The Story of Aisling House
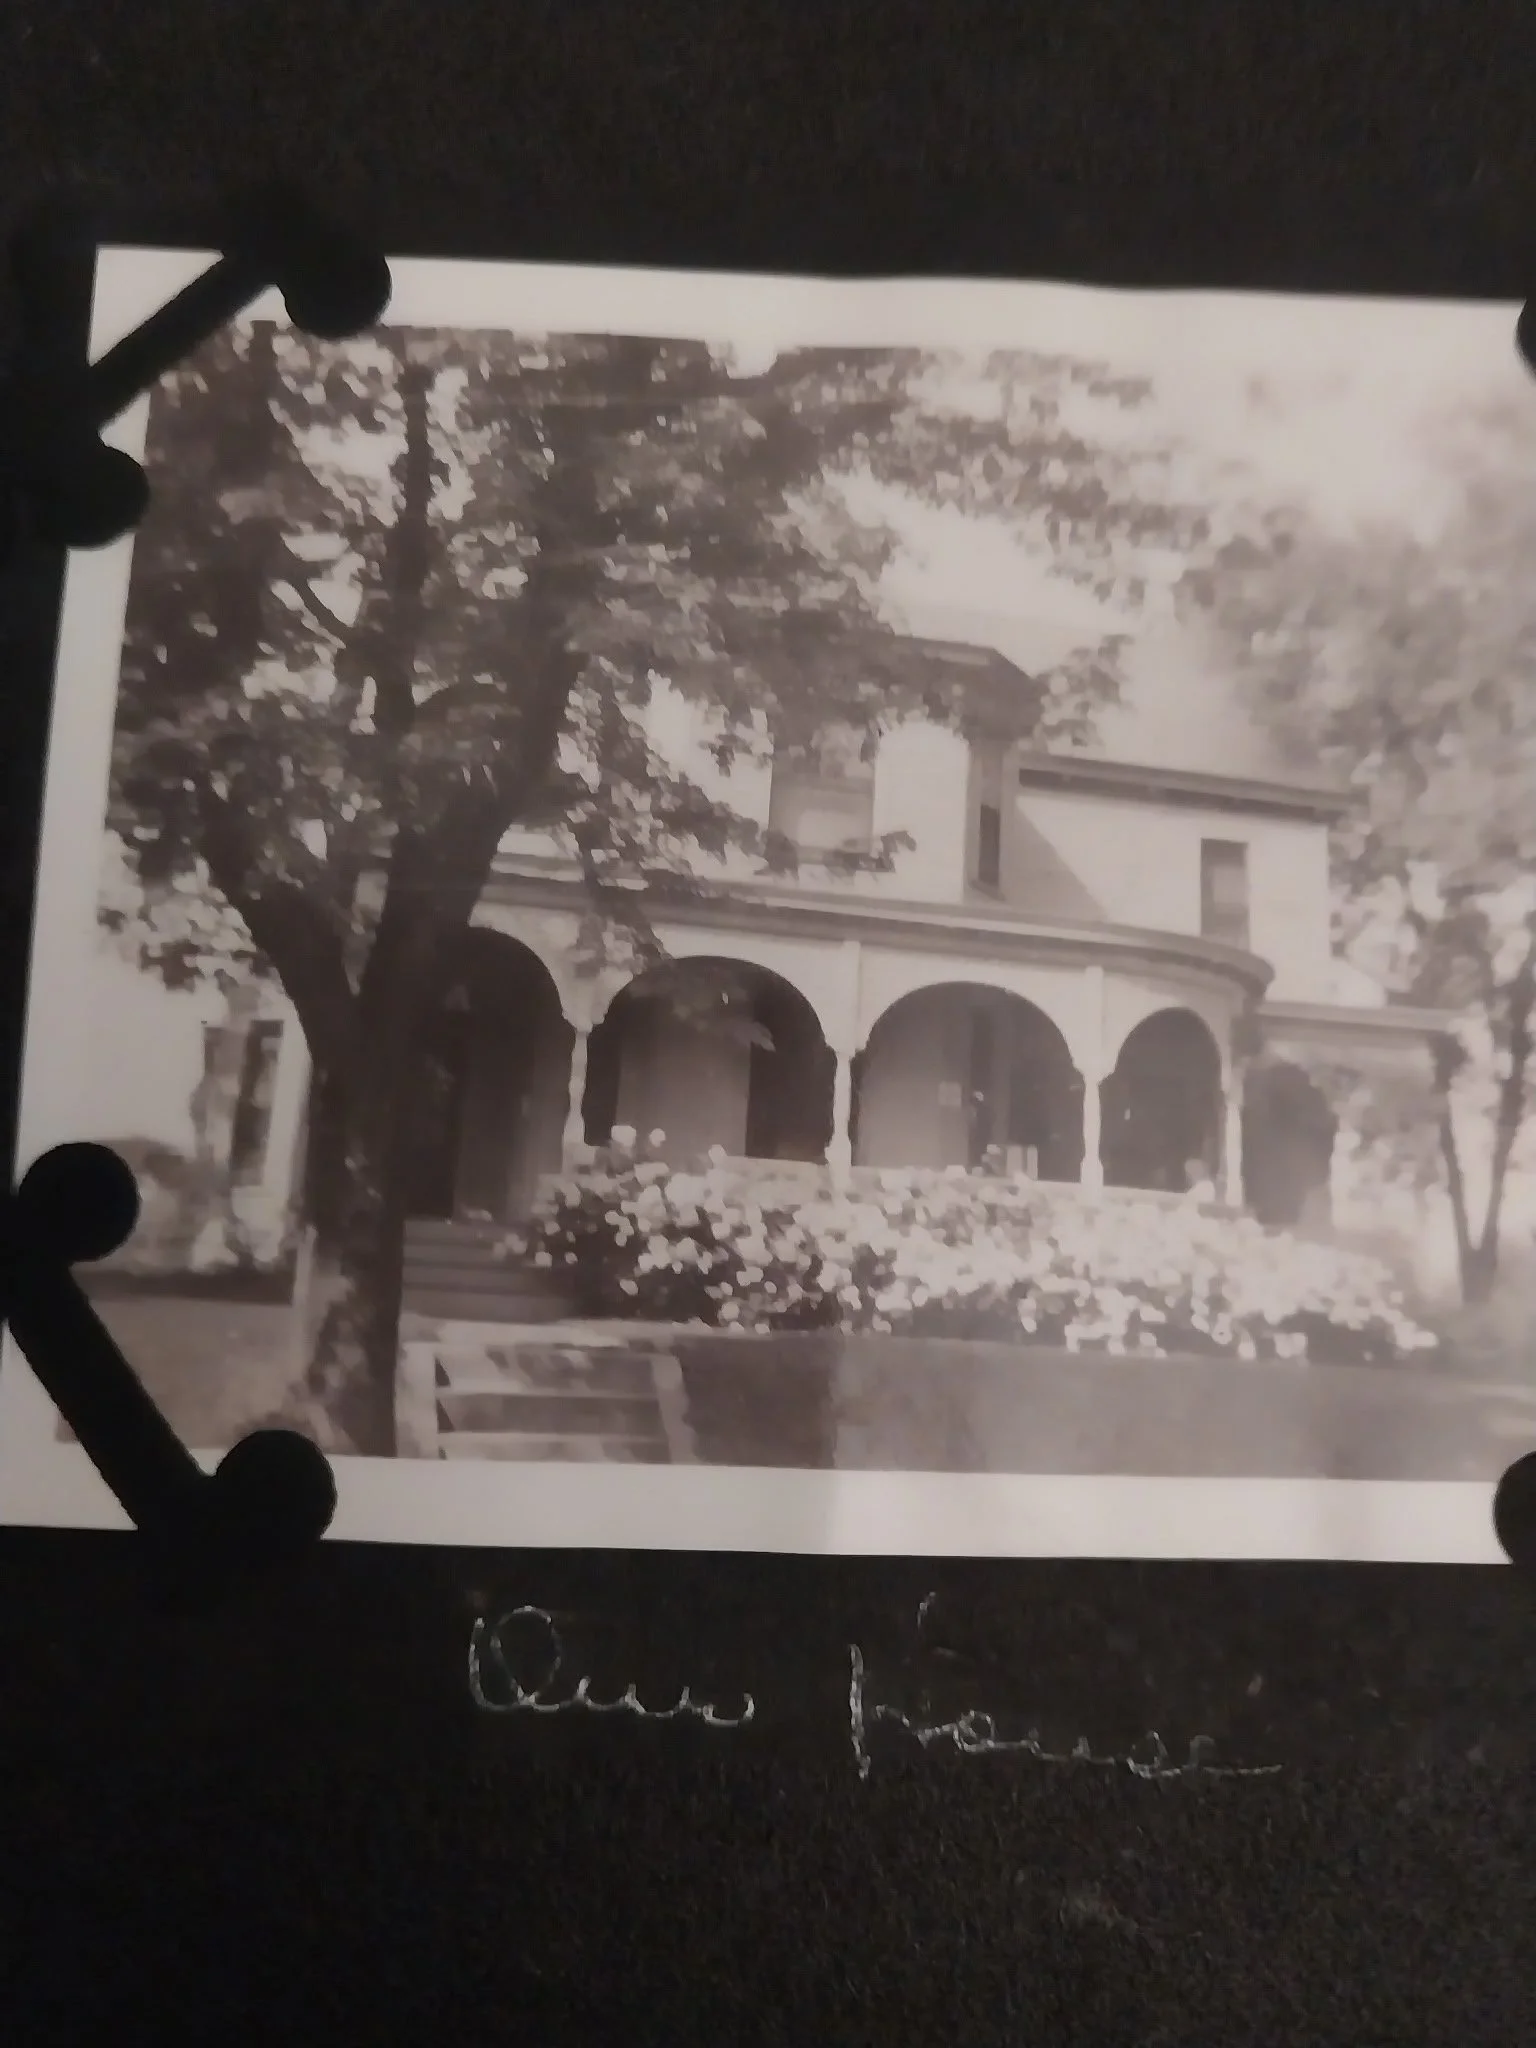
Our Story
Aisling House began long before we ever walked through its doors.
For more than a century, this home has stood on Belmont Avenue as a witness to the lives, celebrations, conversations, and memories of the families who called it home. Like many historic houses, it experienced periods of change, adaptation, and wear, carrying the marks of each generation that passed through its rooms.
When we became stewards of the property, we saw more than a restoration project. We saw an opportunity to preserve a piece of Winchester's architectural heritage while ensuring that the home could continue serving others for generations to come.
The work has been guided by a simple philosophy: honor what remains, thoughtfully recreate what has been lost, and allow the house to continue evolving with integrity.
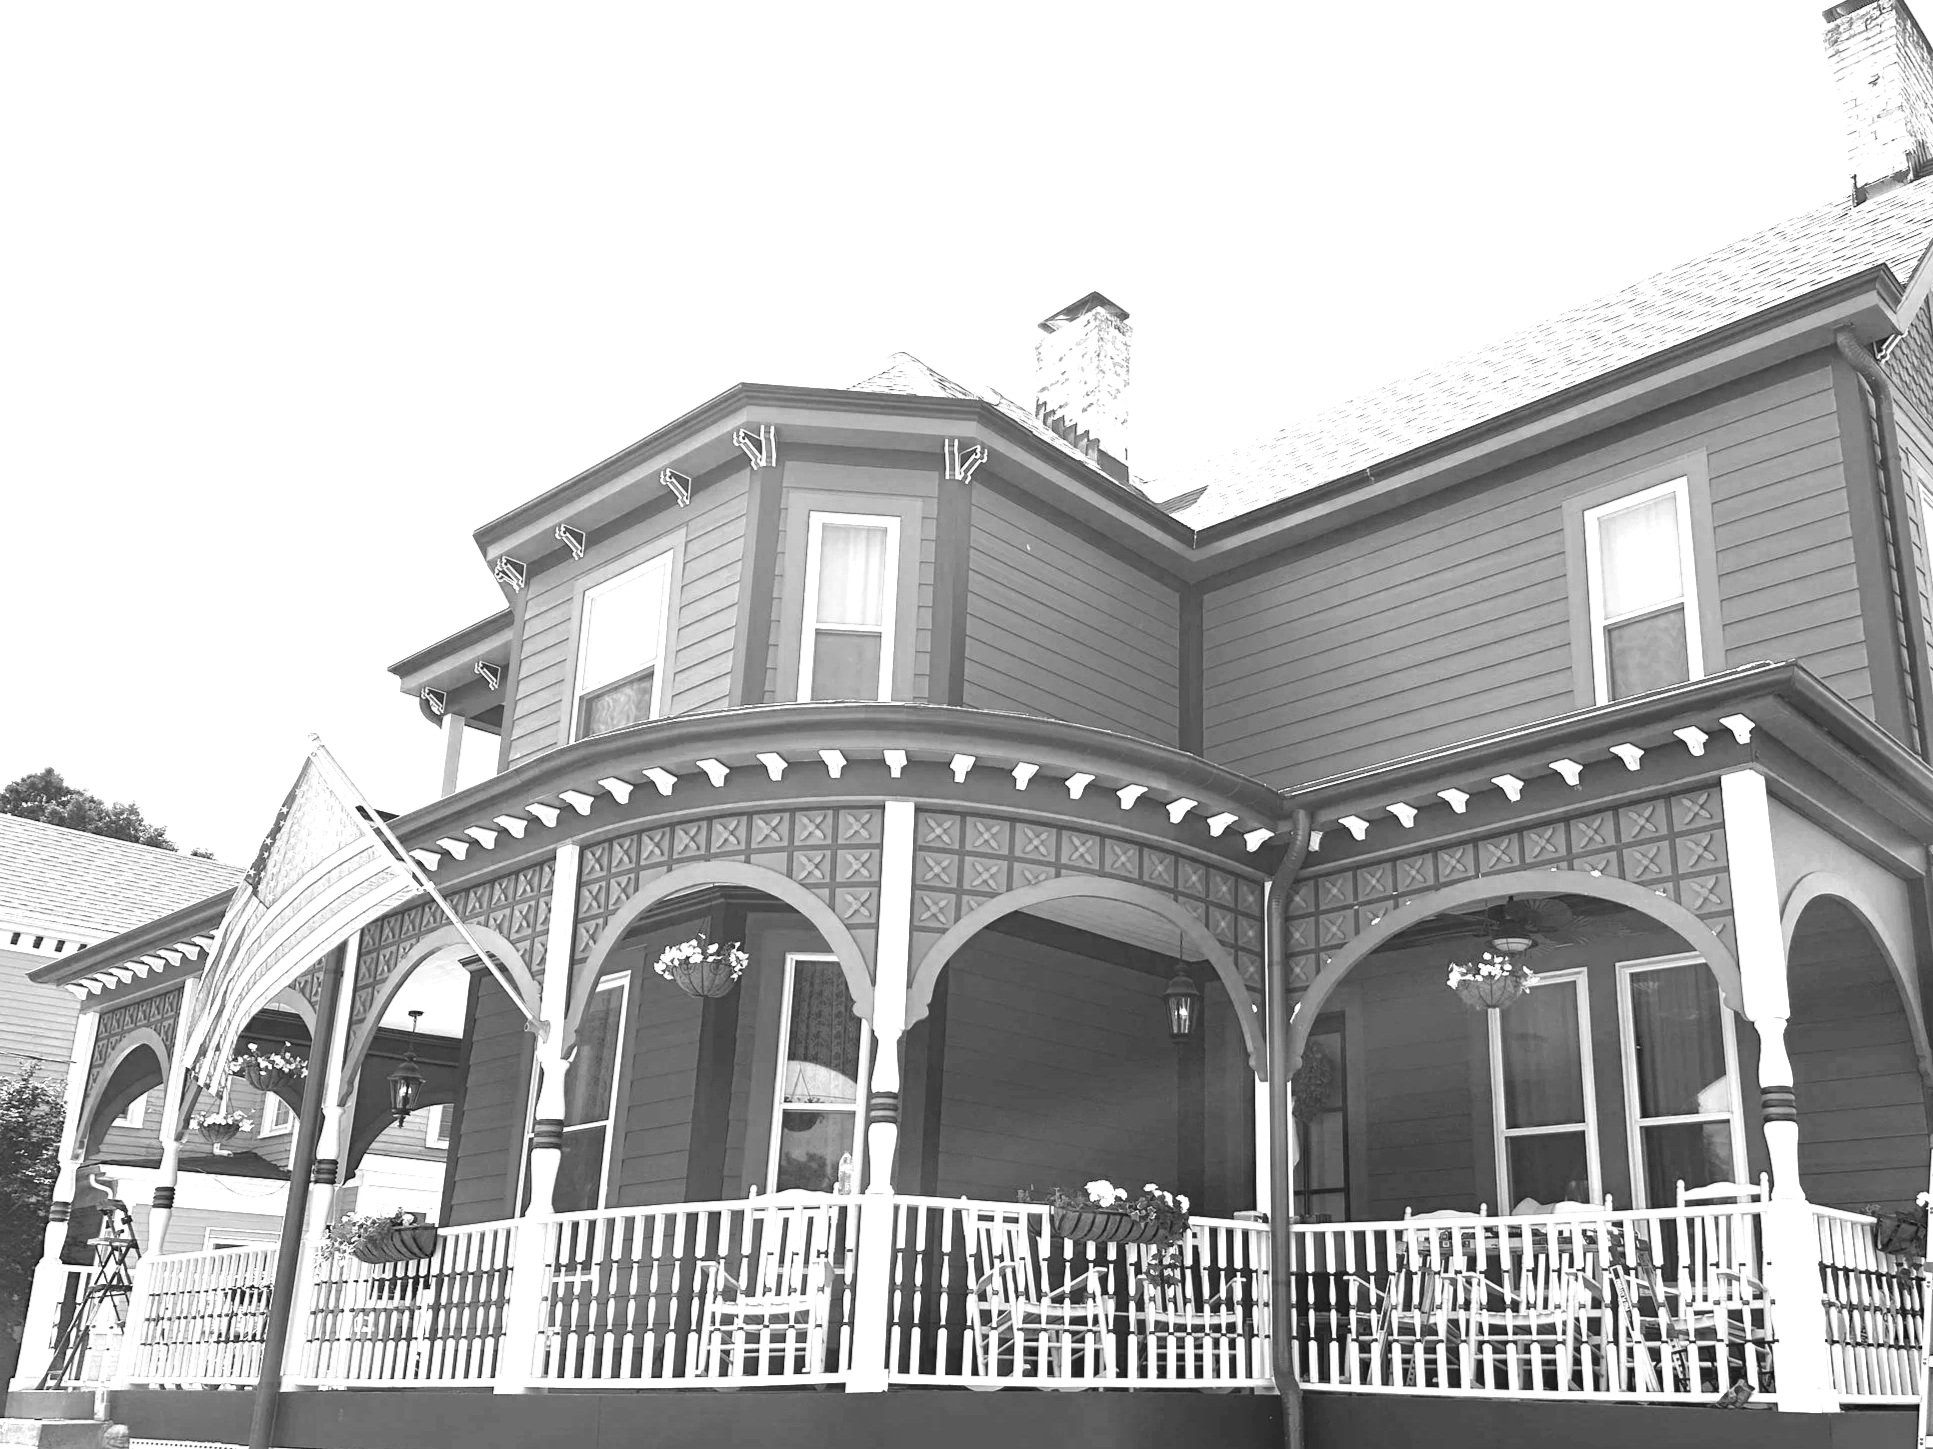
Throughout the restoration, historic photographs, architectural surveys, surviving original materials, and family recollections helped shape decisions both large and small. Decorative porch elements were recreated from original fragments. Historic spaces were carefully restored. Gardens, terraces, and gathering spaces were reimagined to support modern hospitality while respecting the character of the home.
Yet the most meaningful part of this journey has not been the physical restoration.
It has been the people.
Over time, descendants of the families connected to the home's history began finding their way back to Aisling House. Stories were shared. Photographs surfaced. New friendships formed. What began as a restoration gradually became a homecoming.
Today, Aisling House serves as both a historic residence and a place of gathering. Guests are invited to experience the warmth of Victorian hospitality, the craftsmanship of a bygone era, and the simple joy of slowing down within spaces designed for conversation, reflection, and connection.
We are grateful to the generations who cared for this home before us and honored to play a small role in its continuing story.
The house belongs to its history.
We are simply its current stewards.
Recognition & Preservation
The restoration of Aisling House has been recognized for its contribution to the preservation of Winchester’s architectural heritage. These honors reflect the care taken to preserve surviving historic material, recreate missing architectural elements from physical evidence, and return the house to active use for a new generation.
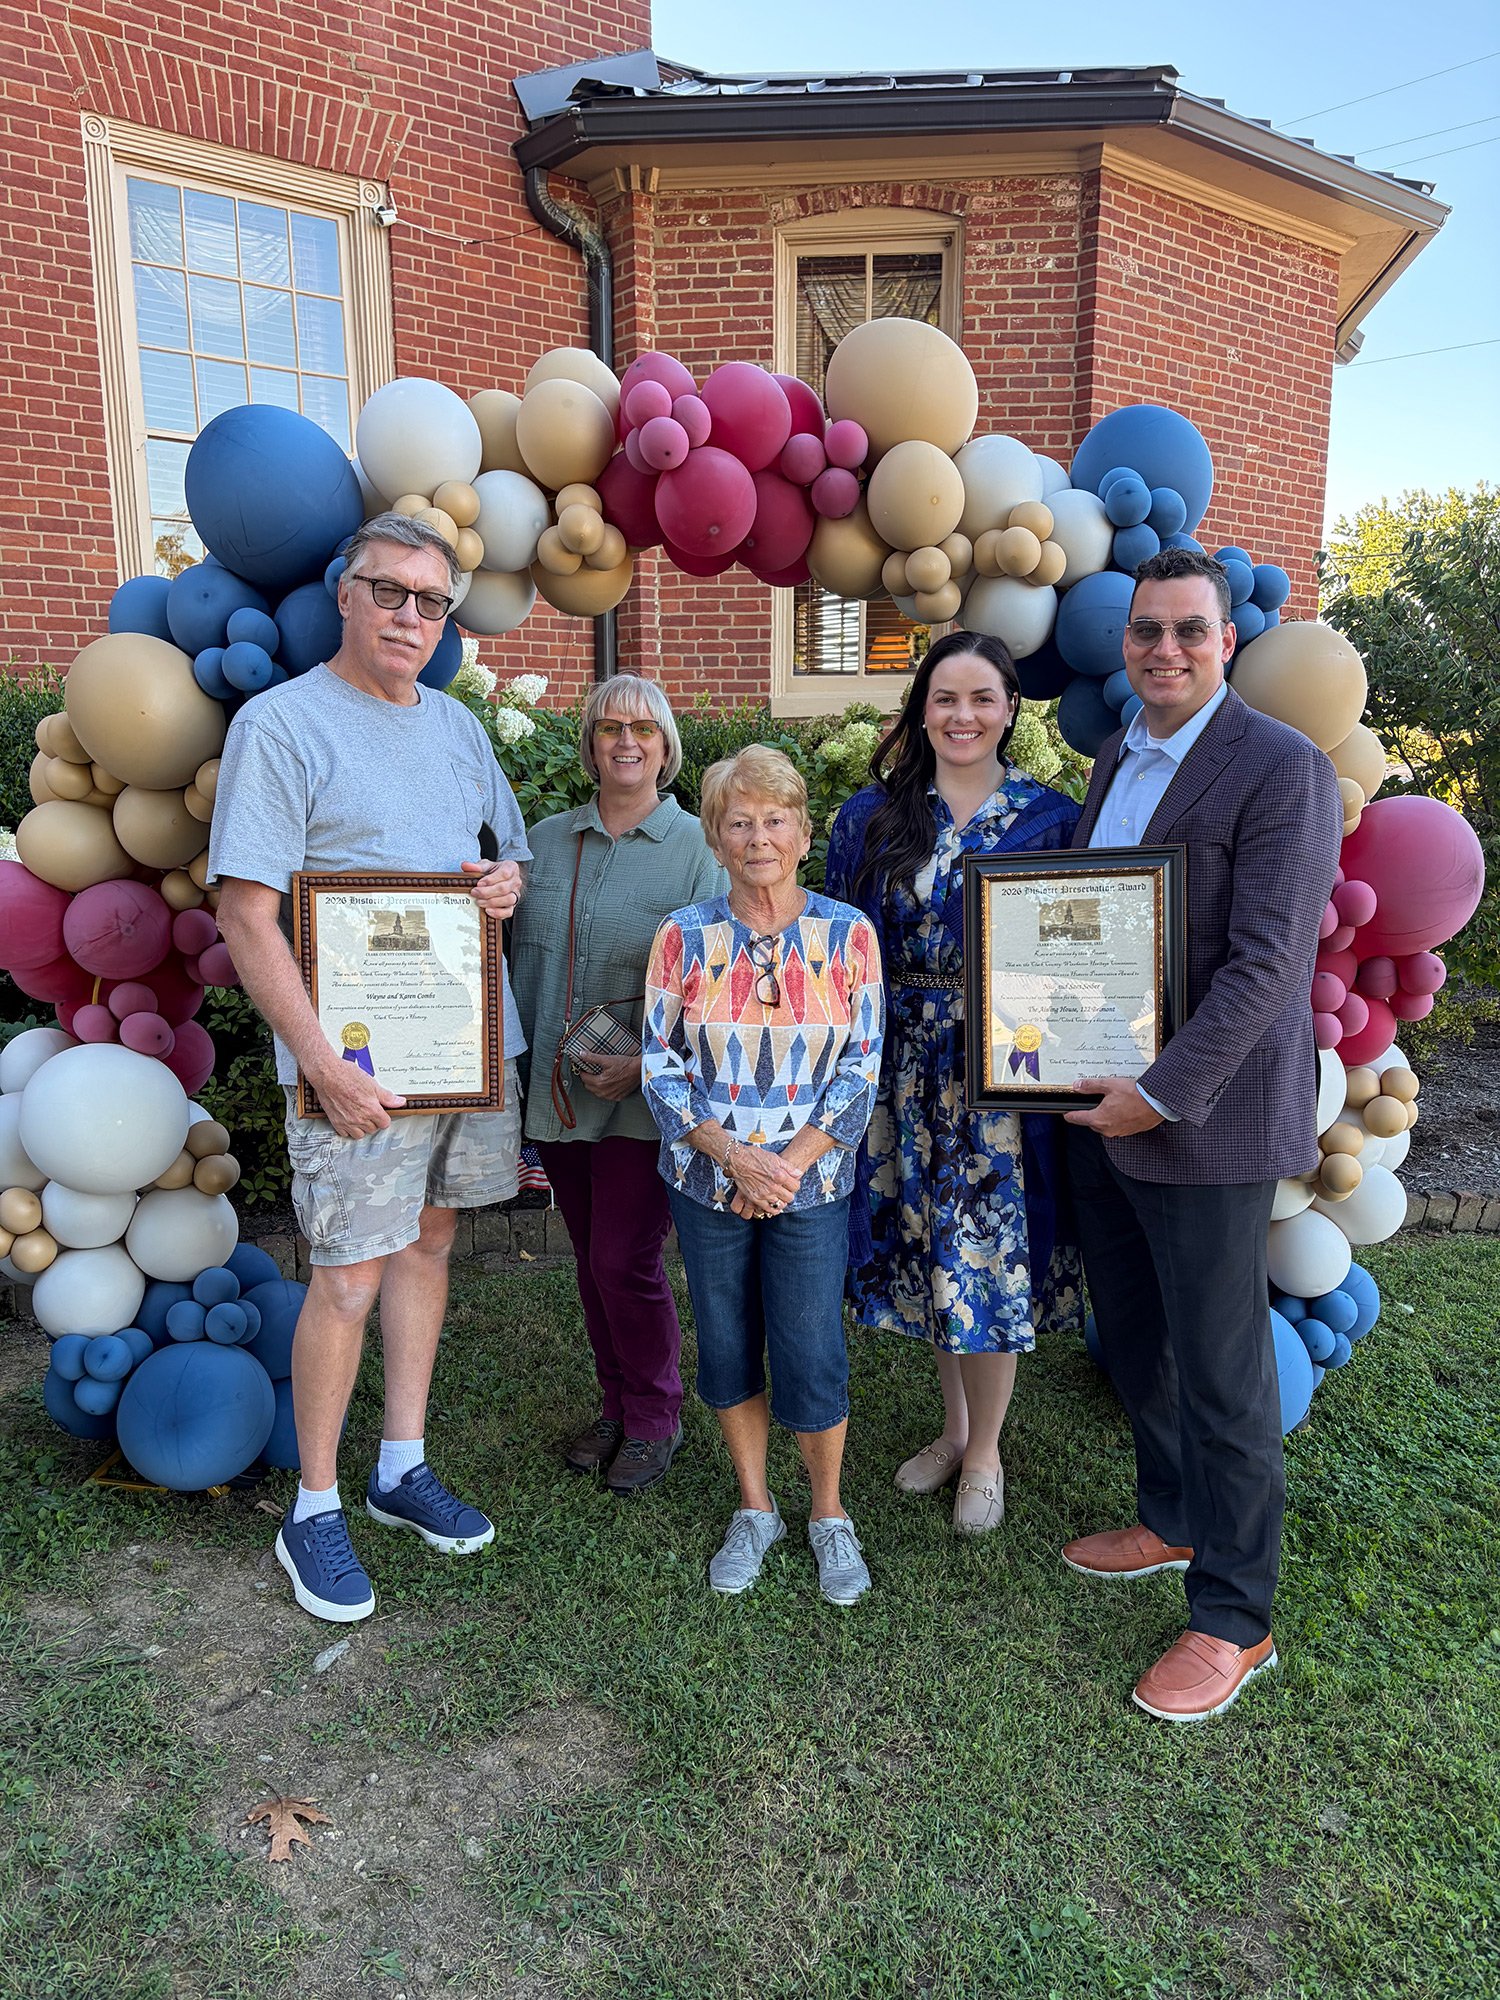
2026 Historic Preservation Award
Clark County Winchester Heritage Commission
Aisling House received the 2026 Historic Preservation Award in recognition of the restoration and preservation of the property.

Recognized for Architectural Integrity
Blue Grass Trust for Historic Preservation
Aisling House has been recognized by the Blue Grass Trust for Historic Preservation for the architectural integrity of its restoration.

Survey of Historic Sites in Kentucky
Kentucky Heritage Commission
Aisling House is documented in the 1979 Survey of Historic Sites in Kentucky, contributing to the recorded architectural history of Winchester and the historic Thomson District.
Nationally Recognized Historic District
National Register of Historic Places
Developed starting around 1888, Winchester’s Thomson District, is recognized for its 268 contributing structures featuring an array of well-preserved historic styles, including Queen Anne Victorian architecture, Listed January 17, 1992.
Historical Timeline
Period — Owners
1891–1901 Rev. Clarence F. Reid and family
1901–1907 Rev. William G. McCready & Margaret French McCready family
1907–1916 Lizzie W. Smith
1916–1918 Winchester Building & Savings
1918–1925 William B. Lindsay family
1925–1939 William P. Gordon family
1939–1982 Florence & Robert Pace family
1982–2019 Sharron & James Kirby family
2019–Present Sarah & Nicholas Seiber
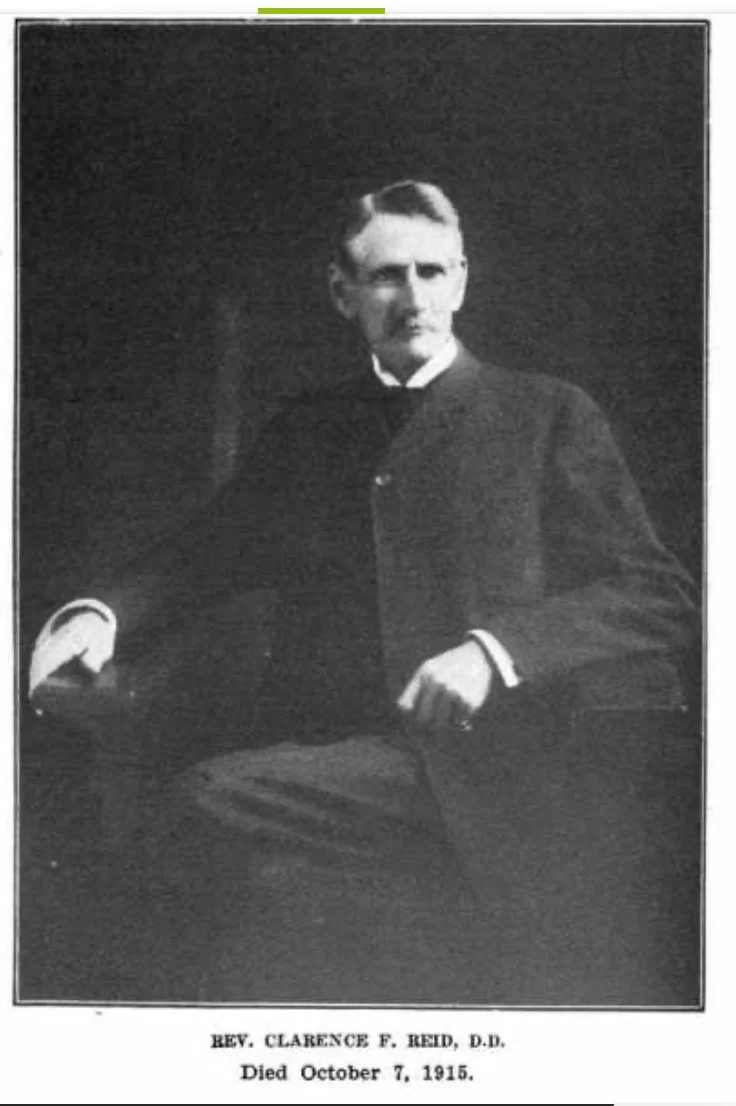
1891–1901
Current research suggests that Rev. Clarence F. Reid may have been the original owner and possibly the builder of what is now known as Aisling House.
In 1891, Rev. Reid purchased lots directly from Harrison P. Thomson during a period of rapid growth in Winchester's newest neighborhoods. While additional research is ongoing, evidence points to the house being constructed during the following decade as the Historic Thomson District took shape.
Rev. Reid's story extended far beyond Winchester. A missionary of the Methodist Episcopal Church, South, he spent years serving in Korea, and records indicate portions of the Reid family lived abroad in both Korea and China during the 1890s. Several of the family's children were reportedly born overseas before their return to Kentucky.
Research also suggests that Mrs. Reid may have died in the home in 1901, making the house not only a place of arrival and homecoming, but as it should be, one also touched by the joys and sorrows of family life. The home used to be the center of it all.
1901–1907
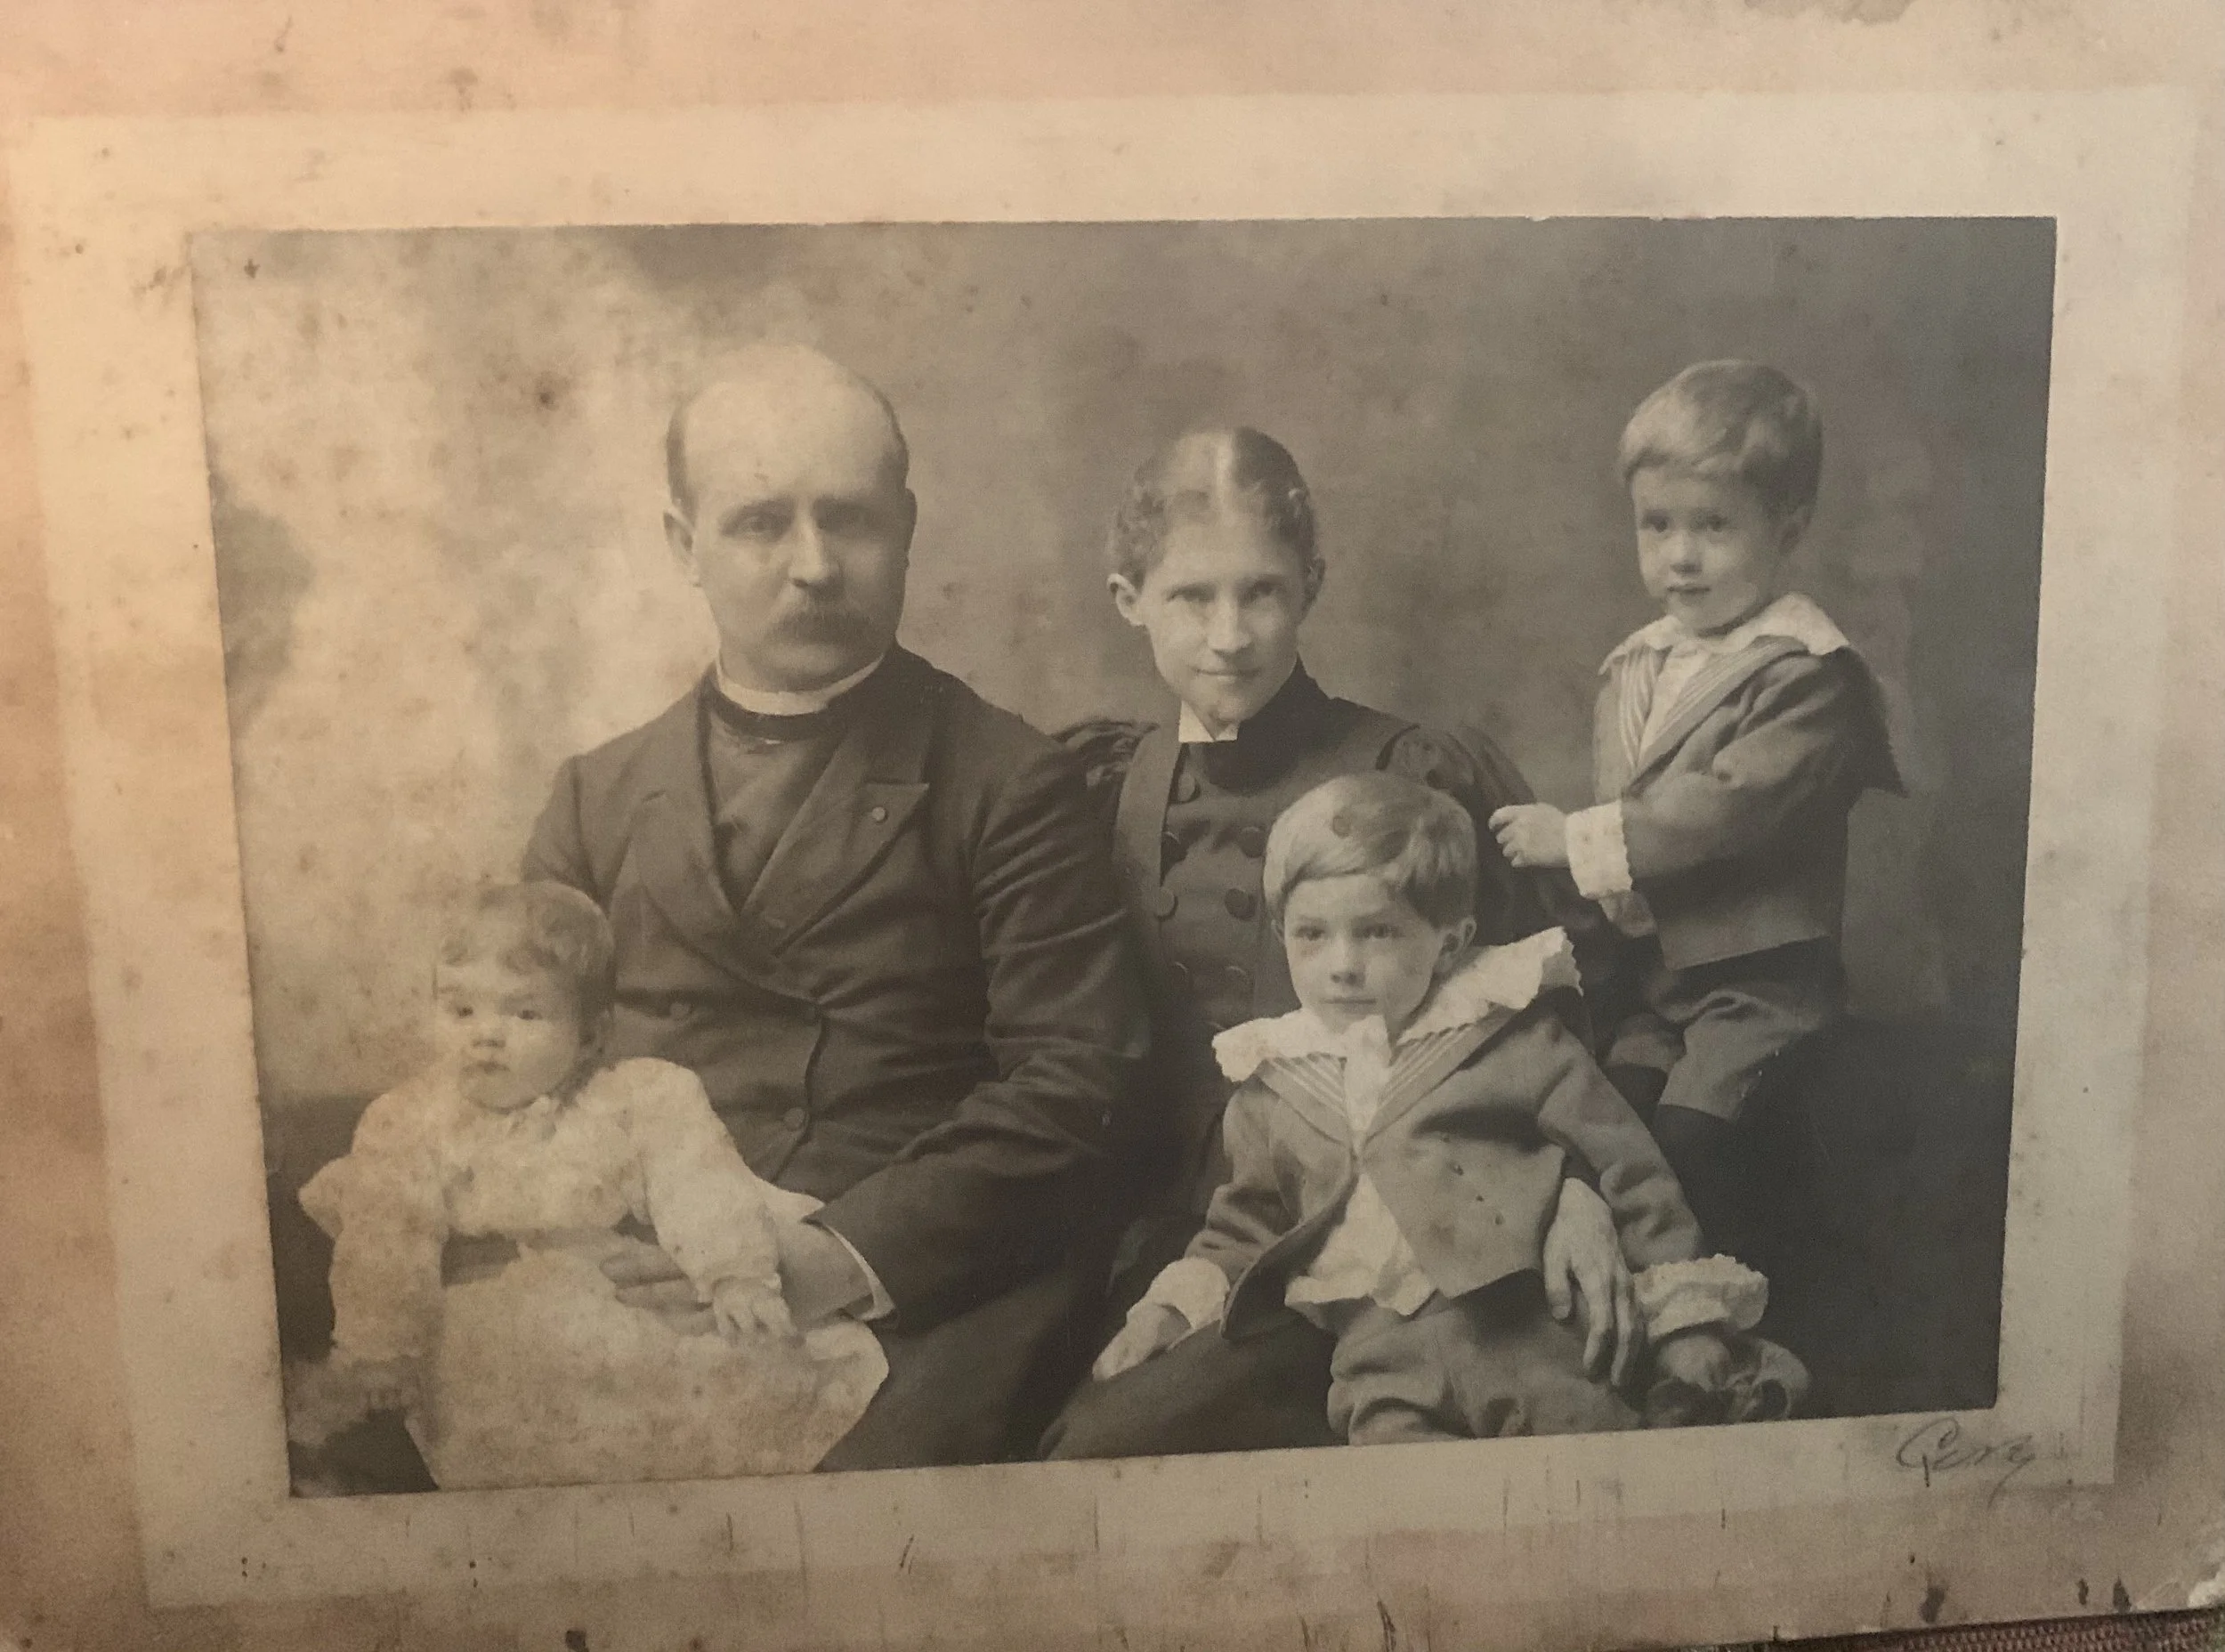
This family portrait shows Rev. William George McCready, Margaret French McCready, and their children: Stephen French McCready, John Dudley McCready, and Emily Irvine McCready.
When the family moved to Aisling House in 1901, the children were just eight, seven, and five years old. Research suggests that Emily Irvine McCready was named for Margaret's sister, Emily Irvine French Sphar, reflecting the family tradition of carrying names across generations.
As we have traced the history of the home, an even larger picture has begun to emerge. Margaret French McCready's sister, Pattie French, was connected to N. H. Witherspoon, who reportedly built the large 1887 mansion across Boone Avenue. Another sister, Emily Irvine French Sphar, was associated with the home that many in Winchester still recognize today.
These connections suggest that what now appear to be separate historic homes were once linked through family relationships, shared histories, and a neighborhood shaped by a small circle of interconnected families.
Property records also raise the possibility that the original McCready estate may have extended beyond the boundaries we know today, encompassing additional surrounding lots before being divided over time.
Looking at this photograph, we are reminded that historic houses are more than architecture. They are the setting for family stories, friendships, milestones, and generations of daily life.
1907-1916
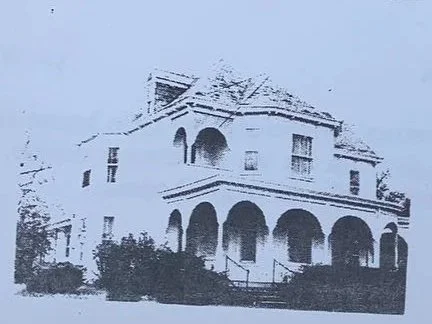
Ownership appears to transition through Lizzie W. Smith. Property transactions during this period suggest the original McCready holdings may have encompassed additional surrounding lots before being subdivided and transferred.
1916–1918
Winchester Building & Savings appears in the property's chain of title, reflecting a transitional ownership period before the home returned to private family ownership.
1918–1925
William B. Lindsay owned the residence, and federal census records confirm the Lindsay family living in the home in 1920.
1925–1939
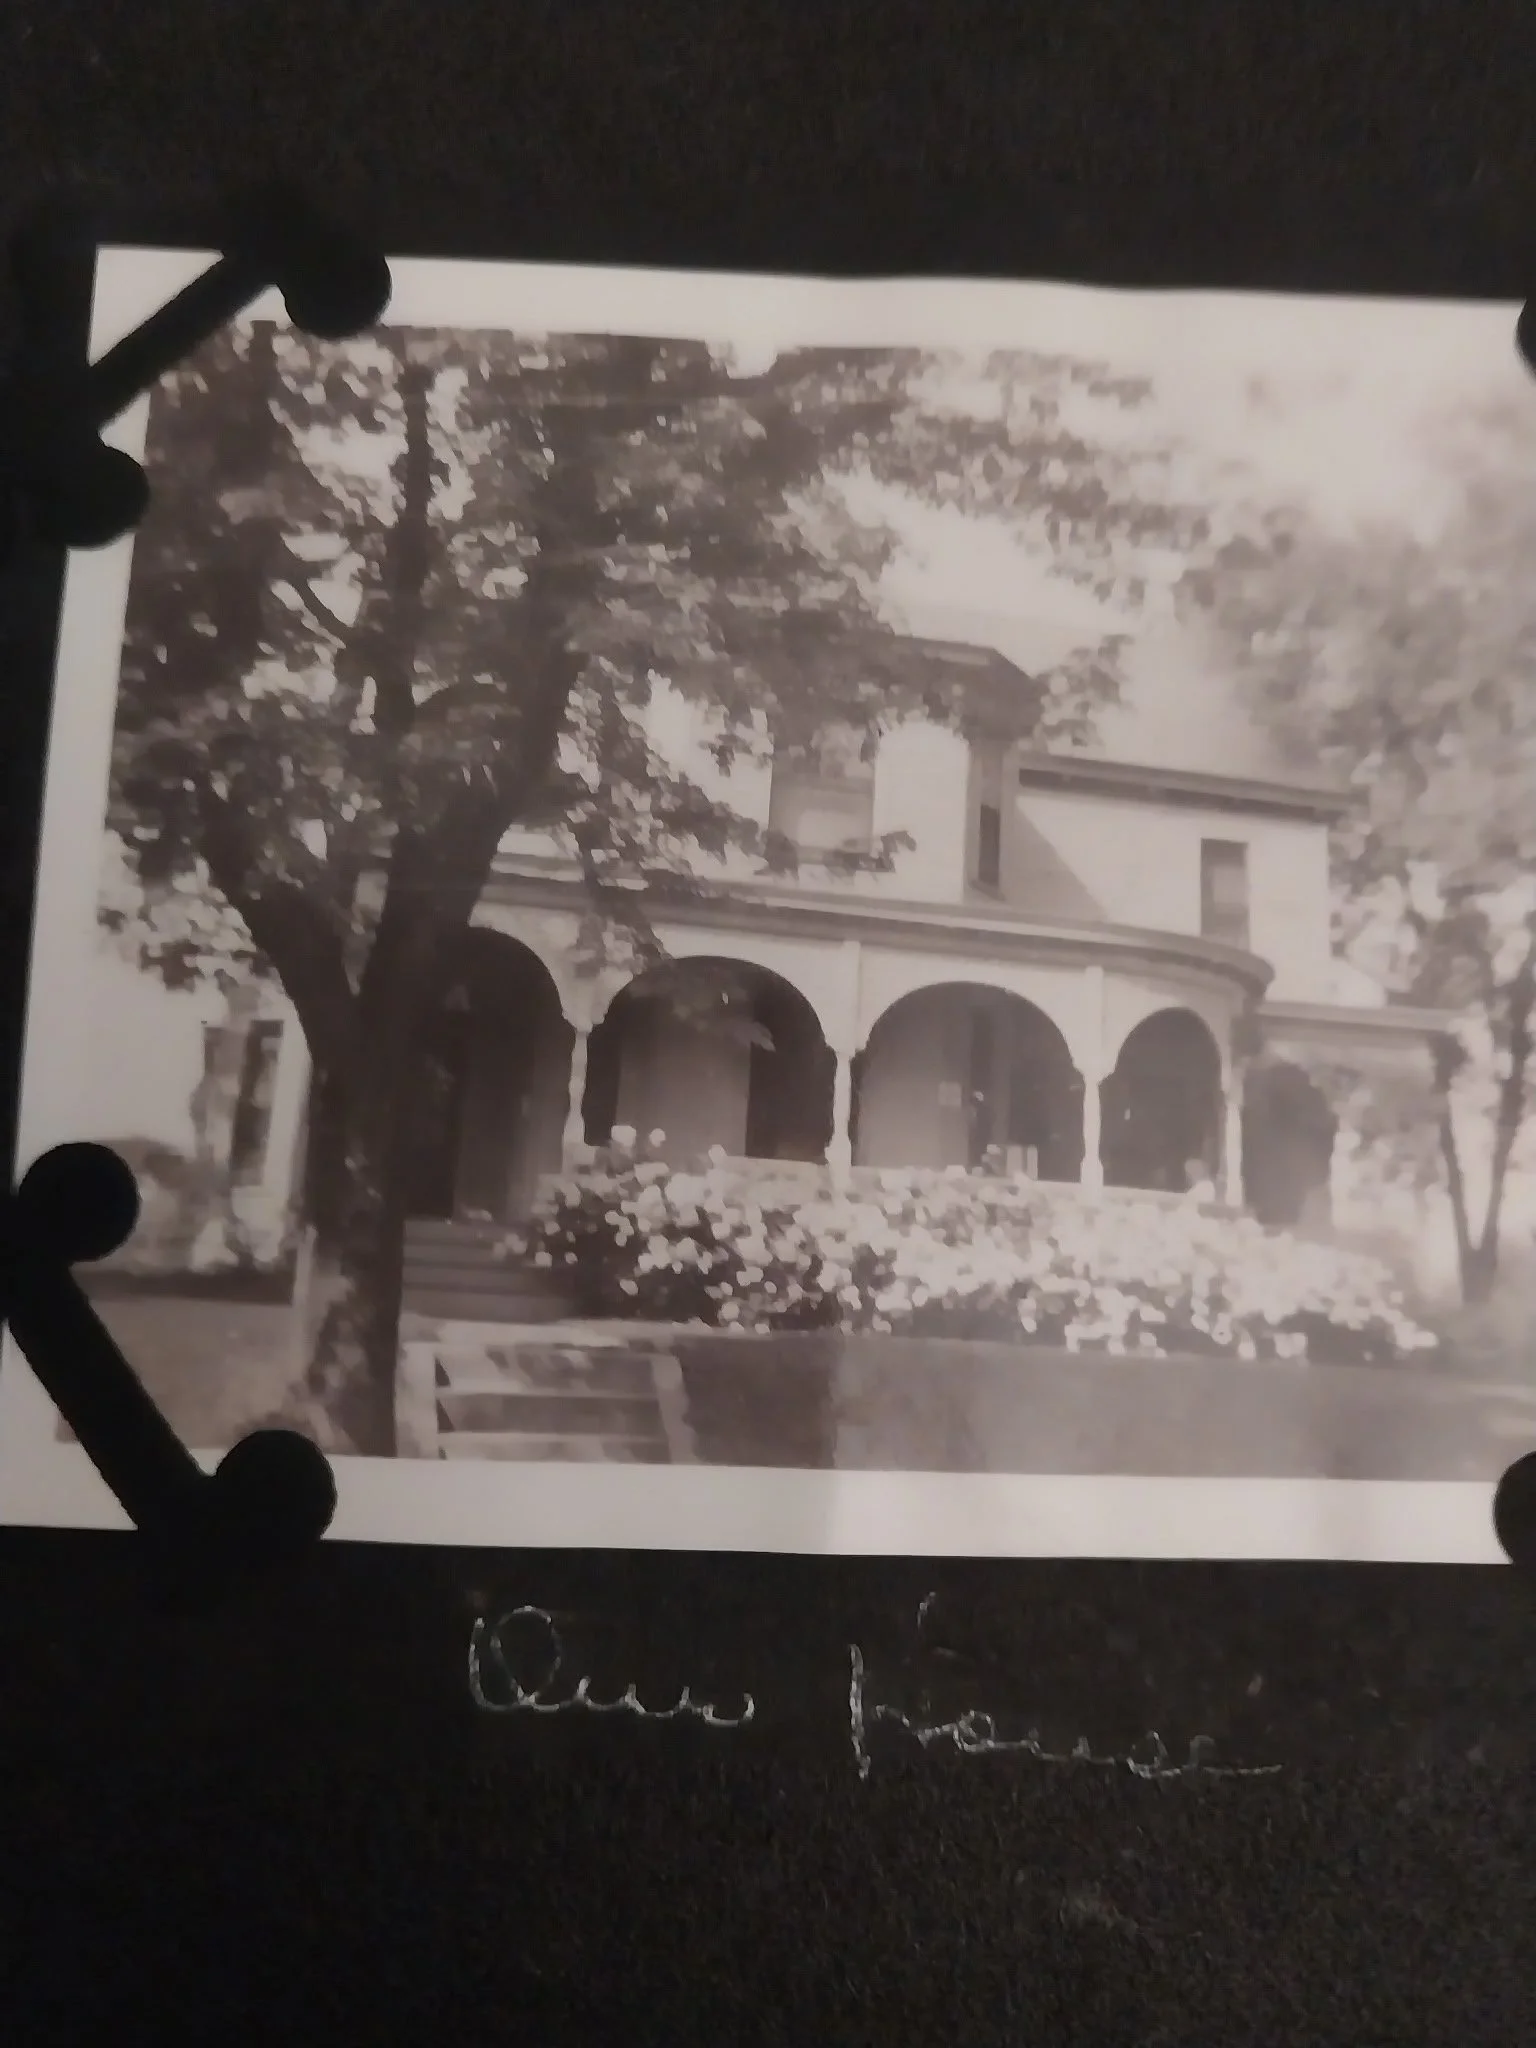
William P. Gordon purchased the property from Lindsay in 1925. The Gordon family is documented living in the home in the 1930 Federal Census.
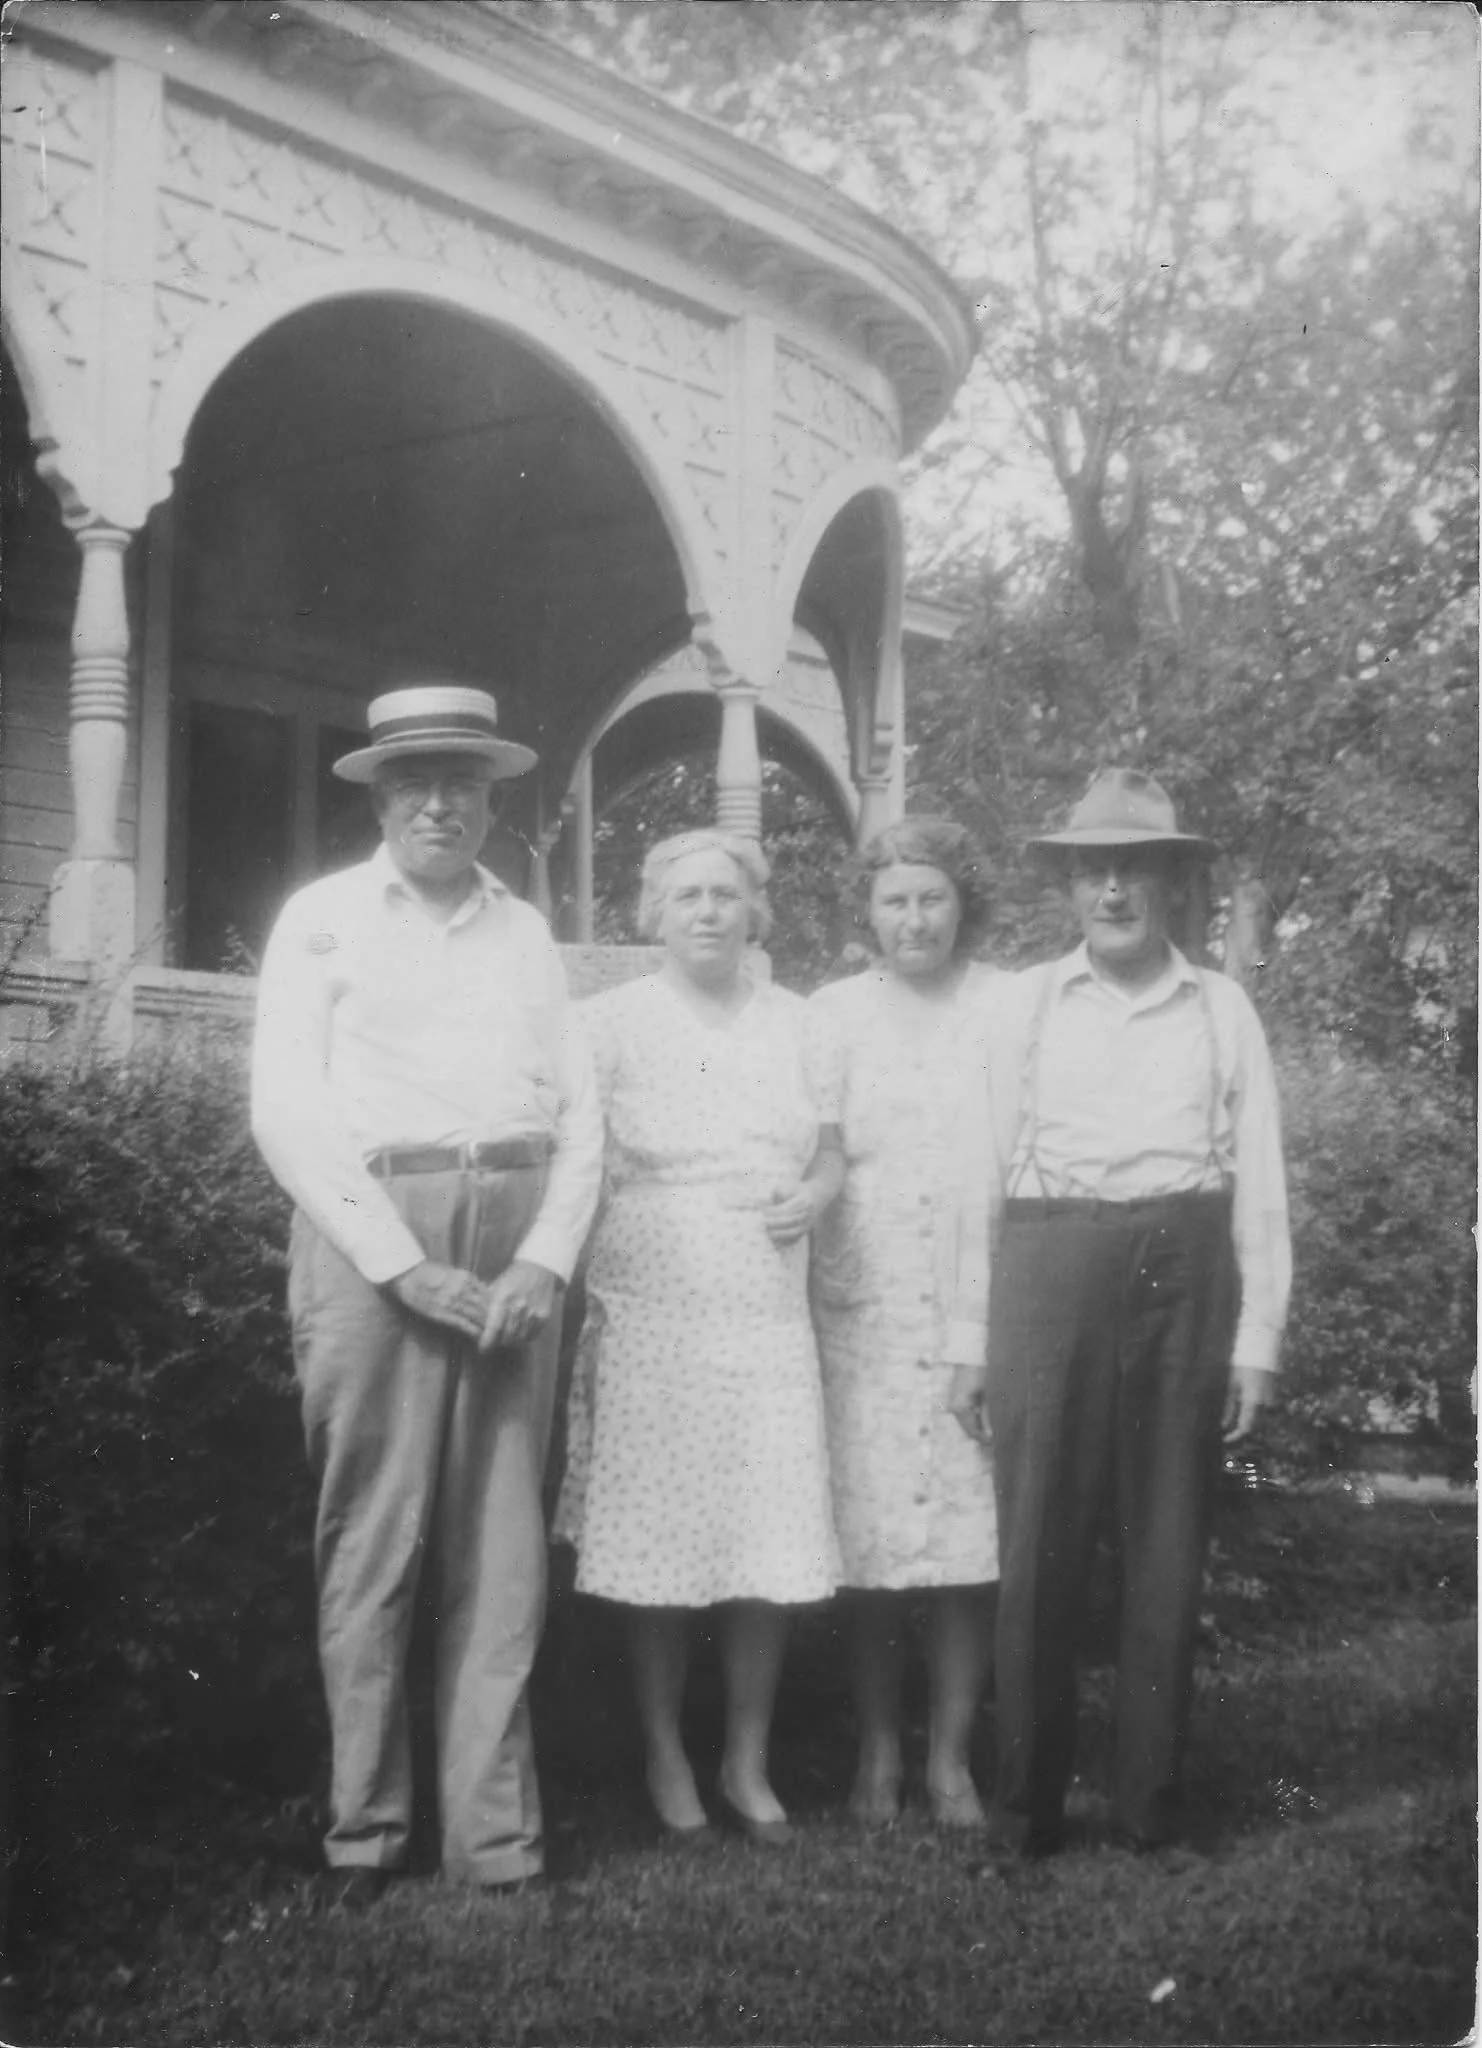
For much of its early history, the home was associated with members of the Gordon family, whose stewardship helped establish the house as a place of family life, hospitality, and community connection. Many descendants of the Gordon family remain in the central Kentucky area and South Carolina. We believe plumbing was brought to the house during this time as well as our two original, clawfoot tubs, the veranda connected to the now primary suite was enclosed to serve as the second floor bathroom. Both pictures were provided by the Gordon family, we believe the photo below was taken of the family at a neighboring home.
1939–1982
The Pace family became the home's longest stewards.
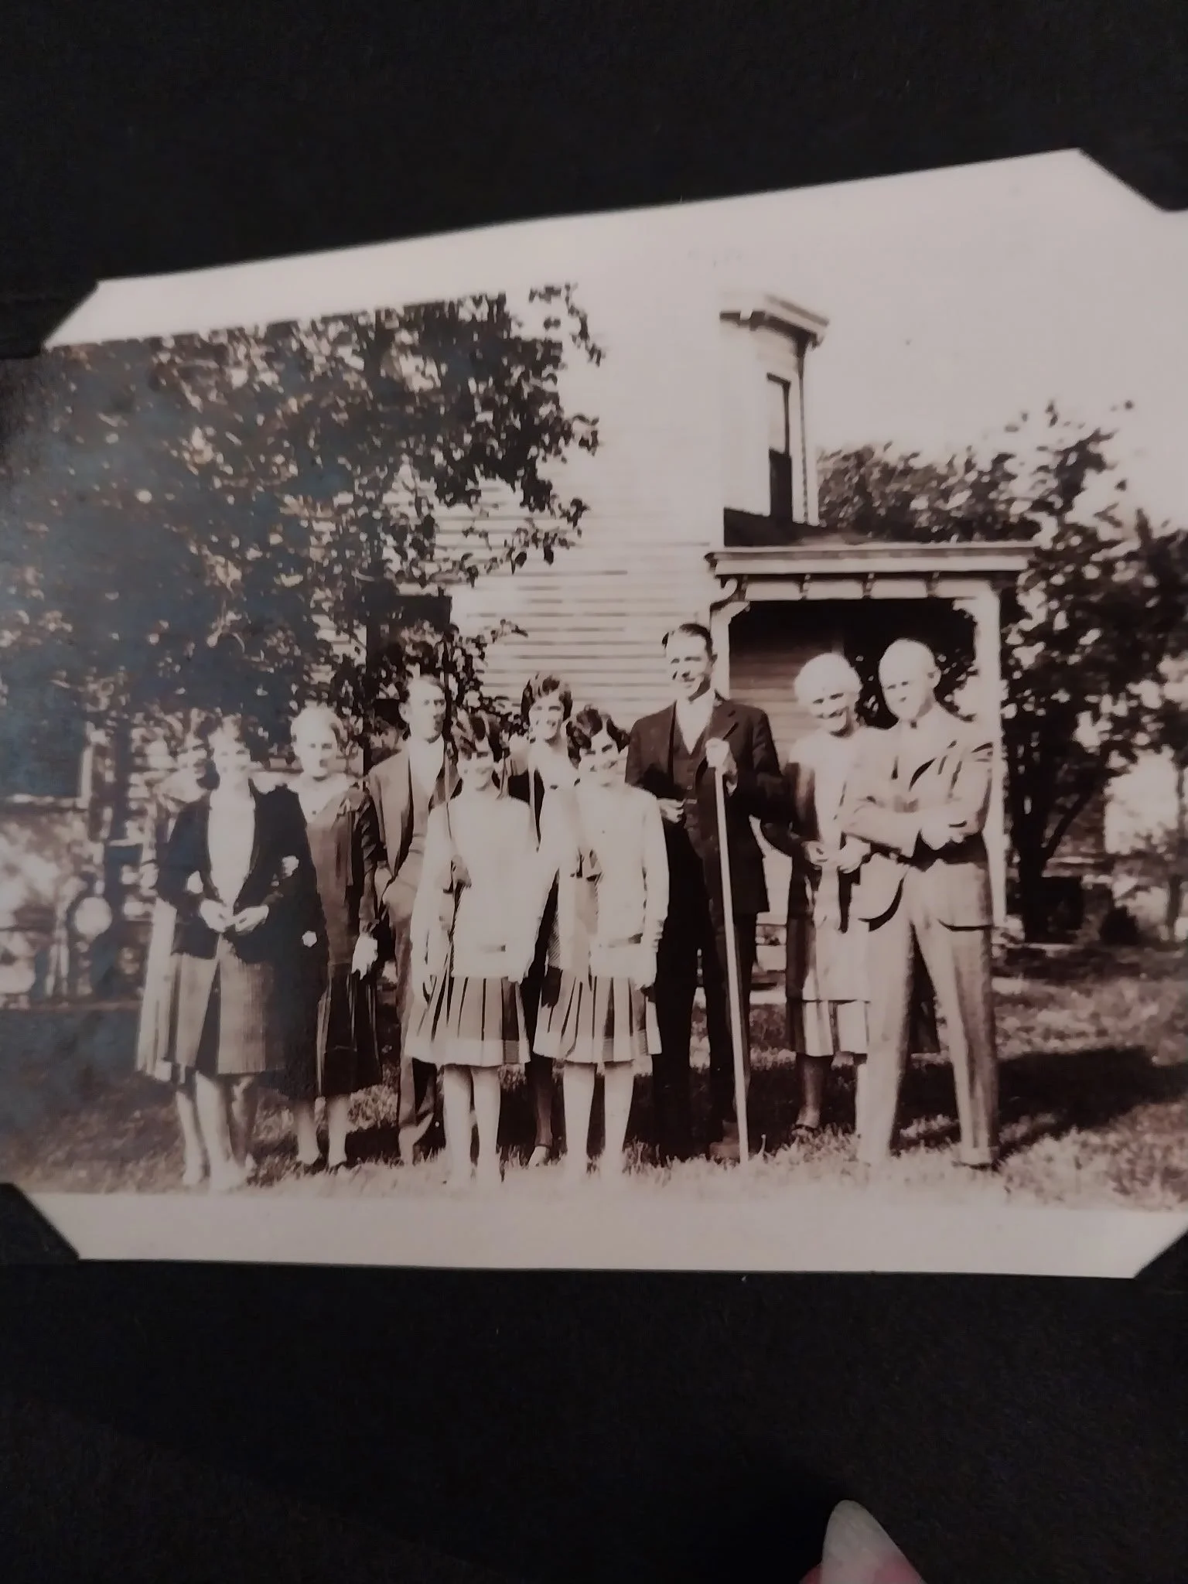
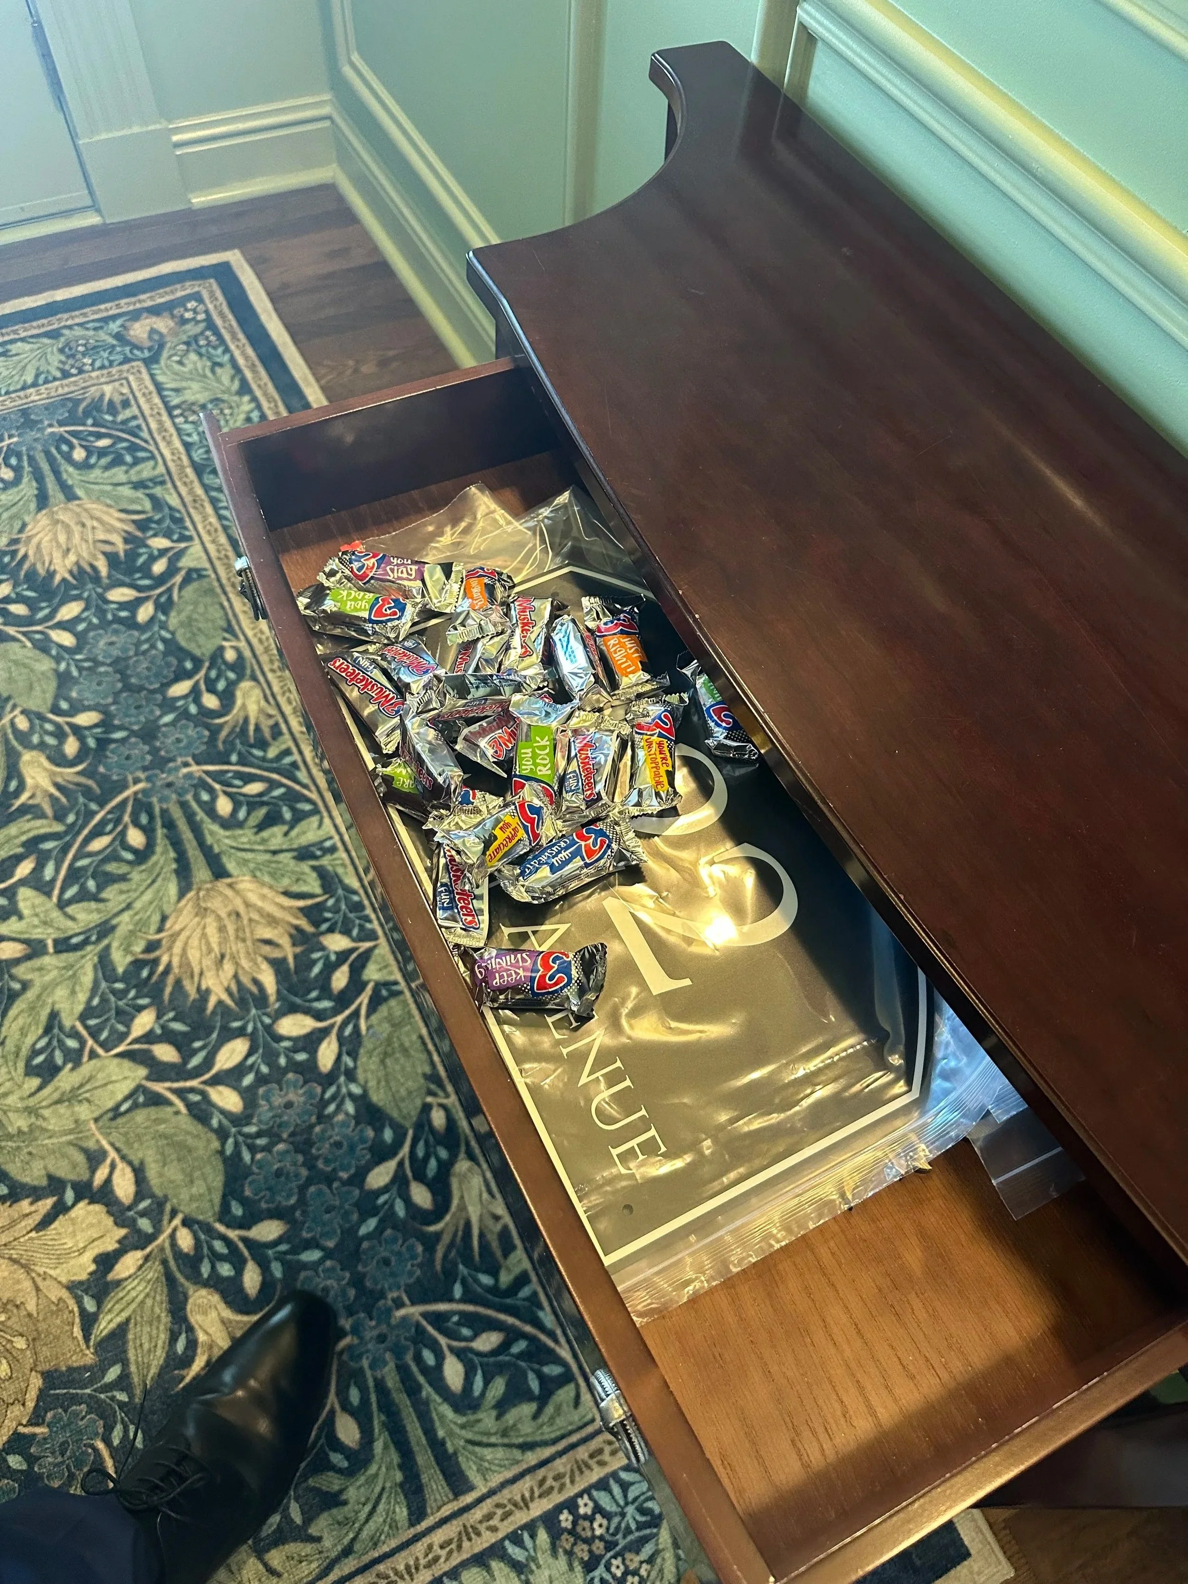
A historic photograph provided by the Pace family shows Florence and Robert Pace (far left) standing in front of Aisling House between approximately 1939 and 1948. Family recollections indicate the Pace family remained associated with the property for decades, making them an important link between the home's early history and living memory. According to Lynn Kennedy, the granddaughter of Florence and Robert Pace, the foyer drawer was always full of 3 Musketeers, and we maintain this tradition in her honor to this day.
1982-2019
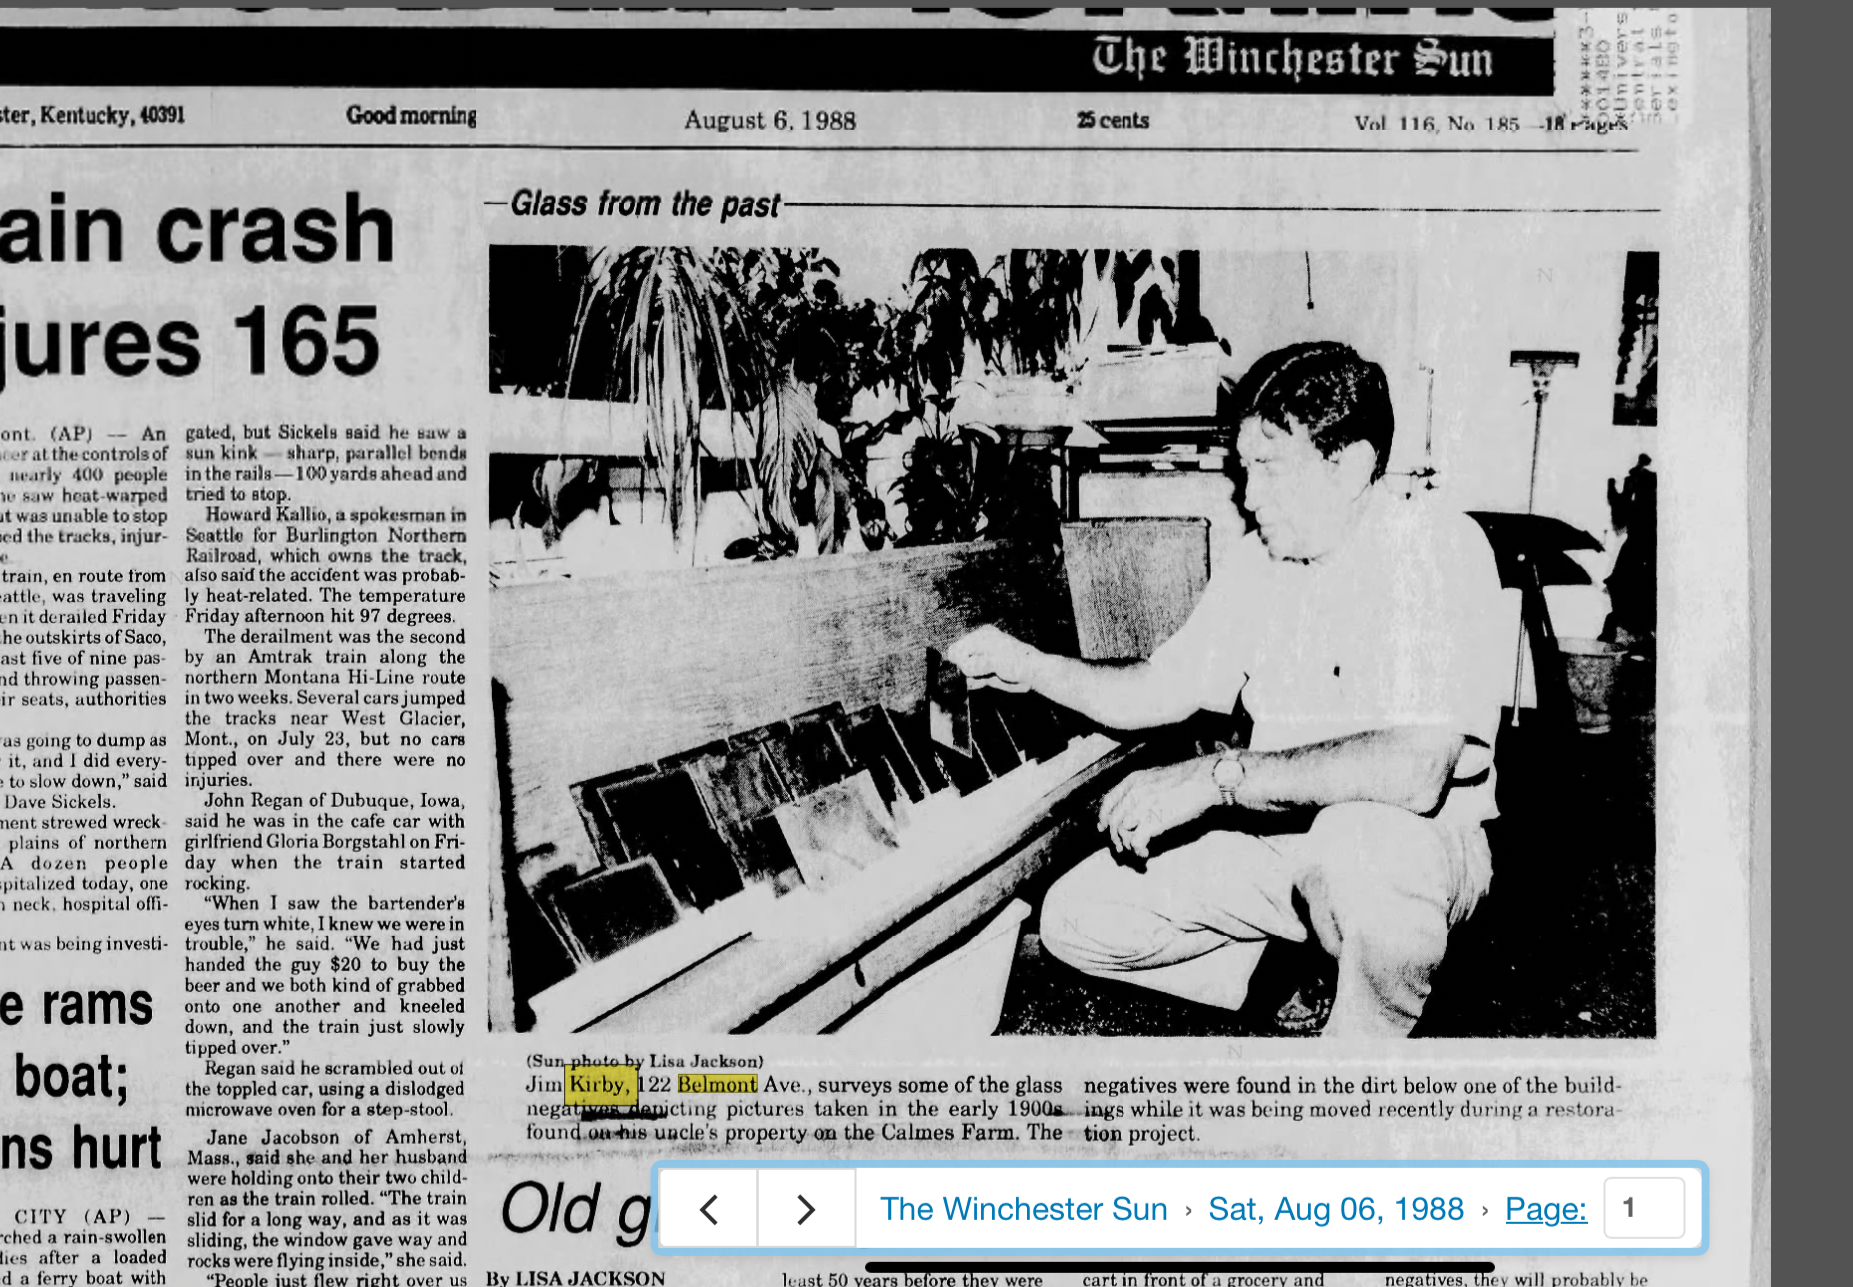
During the 1980s, Aisling House was home to Sharron and James Kirby, whose stewardship coincided with a growing local interest in historic preservation and neighborhood revitalization.
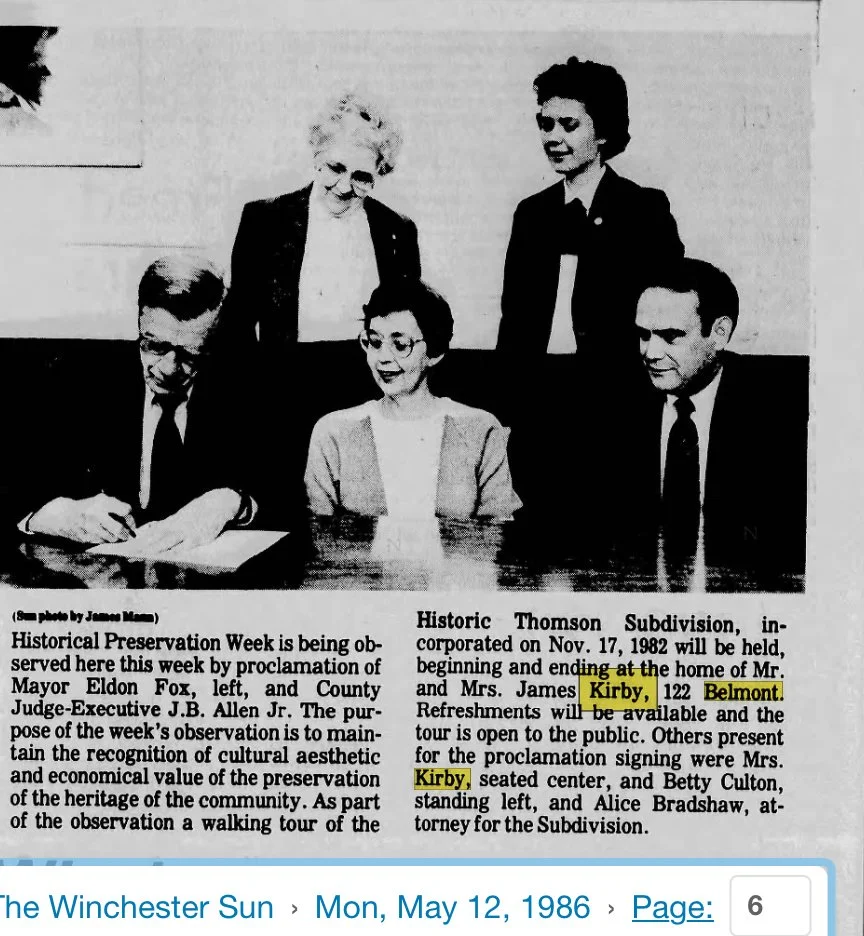
Contemporary newspaper accounts show the Kirbys playing an active role in community initiatives throughout Winchester. In 1986, the home was included as part of Historic Preservation Week celebrations, when visitors were welcomed to Belmont Avenue as part of a public walking tour highlighting the historic Thomson Subdivision. The event reflected a growing recognition of the neighborhood's architectural and cultural significance.
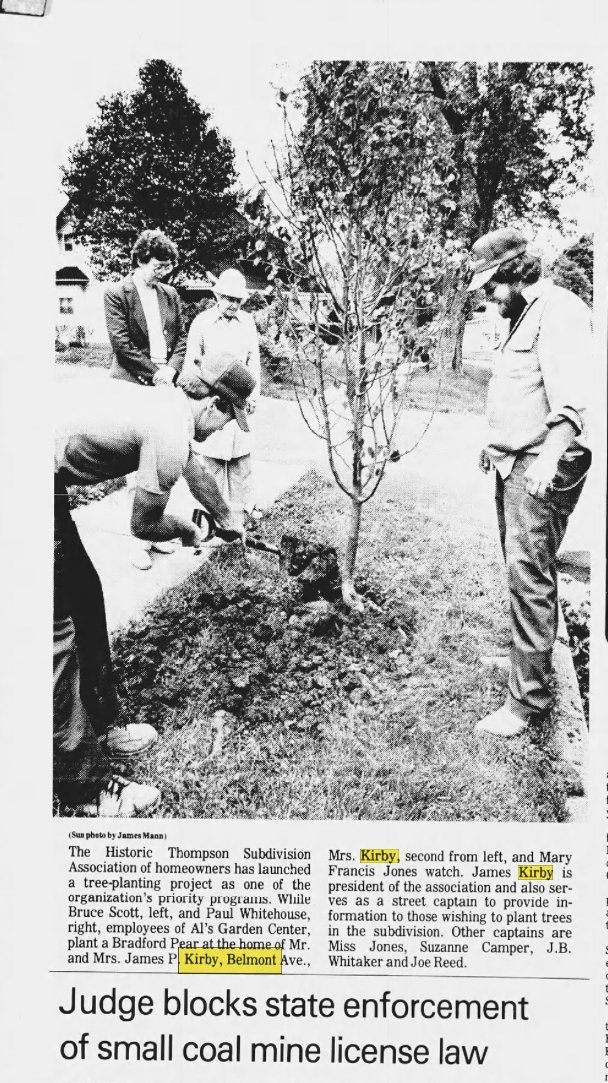
The Kirbys were also involved in beautification efforts within the community, participating in neighborhood tree-planting projects and other civic initiatives designed to enhance and preserve the character of the area.
Newspaper articles from the period further suggest an interest in local history and preservation. James Kirby was featured in connection with the discovery and identification of historic glass negatives, helping preserve visual records of Clark County's past.
While much remains to be learned about the family's years at Aisling House, the historical record reflects a period in which both the home and its owners contributed to the preservation and appreciation of Winchester's heritage.
2019-Present
The most recent chapter in the story of Aisling House began when the property entered a period of renewed stewardship and preservation.
Like many historic homes of its age, Aisling House had reached a critical point in its lifecycle. After more than a century of continuous use, numerous architectural elements, systems, and exterior features required comprehensive rehabilitation. Such major overhauls are a recurring reality for historic properties, often occurring only once every several generations.
The need for restoration was not the result of any single owner or chapter in the home's history, but rather the cumulative effect of time itself. Each generation of stewards contributed to the preservation of the house in different ways, ensuring that enough of its character remained to make restoration possible.
During this period, the home was given the name Aisling House, meaning vision or dream, continuing a long tradition of naming significant residences and historic properties. The name reflects both the Irish heritage of the Seiber family and the symbolism found in Irish literature, where an aisling is often portrayed as a woman in distress whose story ultimately leads to renewal, restoration, and hope. The name reflected both the condition in which the house was found and the possibility of renewal that lay ahead.
Guided by historic photographs, surviving architectural elements, archival research, and local history, restoration work focused on honoring the home's original character while preparing it for a new era of hospitality and community engagement. Lost architectural details were recreated, historic spaces were restored, and the grounds were thoughtfully reimagined to support both preservation and use.
The Aisling House Society was also established during this chapter, creating opportunities for descendants, former residents, neighbors, researchers, and friends of the home to reconnect through shared photographs, family stories, historical records, and homecoming gatherings.
Today, Aisling House stands as a testament not only to preservation, but to continuity. More than a century after its construction, the home continues to serve its original purpose: bringing people together through hospitality, conversation, and connection.
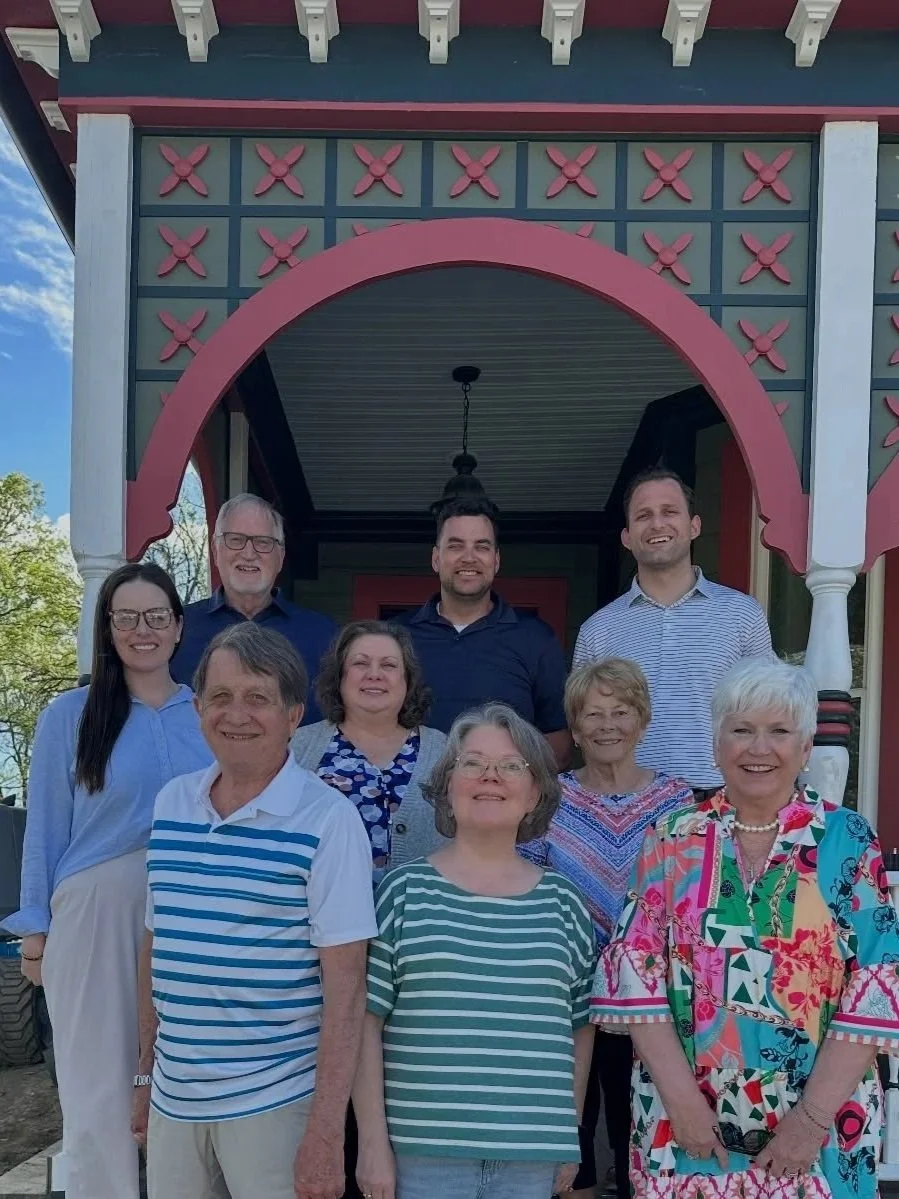
On April 16, 2026, Aisling House was pleased to host the Winchester Heritage Commission. It was a meaningful opportunity to share the work with those committed to preserving the architectural history of Winchester and Clark County. We appreciate their time and continued stewardship of the community.