Stay at Aisling House
A restored Victorian home in Winchester, Kentucky offering boutique lodging and a distinctive stay in the heart of the Bluegrass region.
Historic Hospitality in Winchester
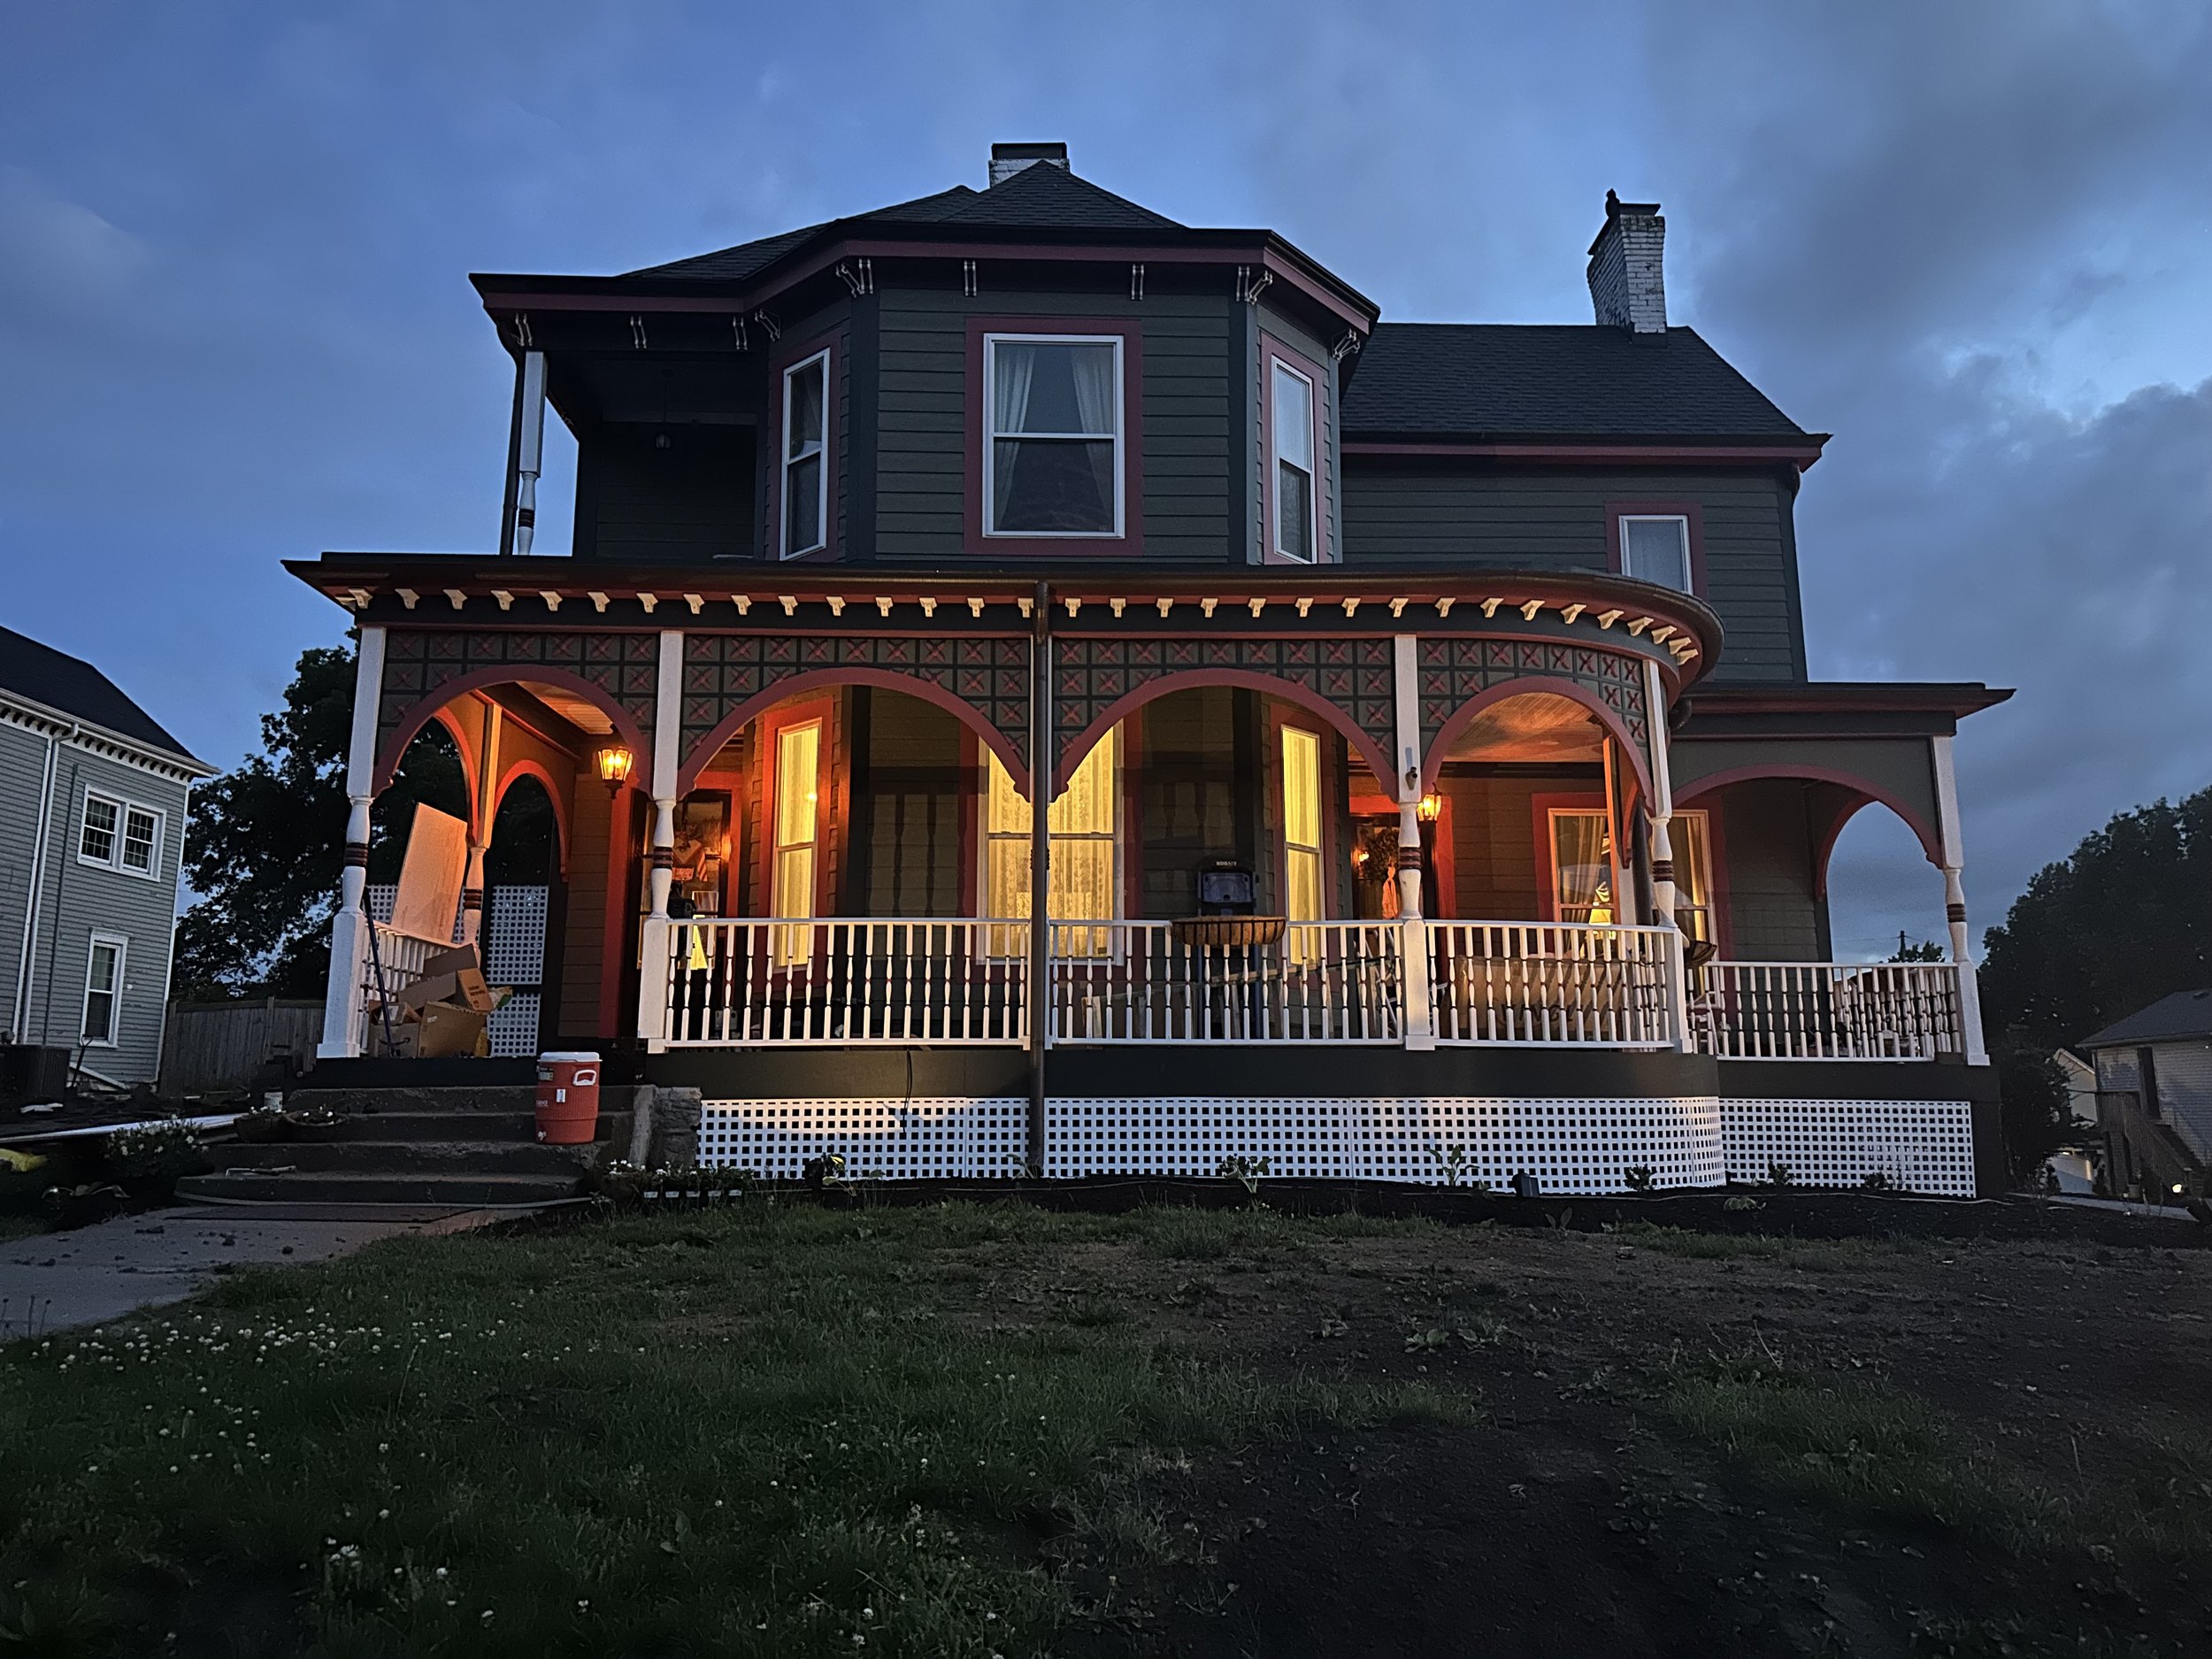
An award-winning 1891 Queen Anne Victorian estate in Winchester, Kentucky, Aisling House offers whole-house accommodations for up to 16 guests in the heart of the Bluegrass.
Seven bedrooms, eight beds, four full bathrooms, gracious gathering spaces, terraces and gardens make the house particularly well suited to families, friends and groups traveling together. Located approximately 20 miles east of Lexington and within walking distance of downtown Winchester, Aisling House offers a distinctive base for experiencing Central Kentucky
Whole-House Private Stay
Sleeps 16
7 Bedrooms
8 Beds
4 Full Bathrooms
Whole-Home Accommodations
Seven bedrooms, eight beds, and four full baths comfortably host up to 16 guests, offering both shared gathering spaces and private retreats.
Historic Character, Thoughtfully Restored
Original architectural details remain at the heart of the home, carefully preserved and complemented by modern updates for comfort and ease.
Walkable, Yet Set Apart
Located just minutes from downtown Winchester, Aisling House offers convenient access while maintaining a sense of quiet and separation.
Designed for Gathering
From the front porch to interior common spaces, the home is arranged to encourage connection, conversation, and shared time.
Bedrooms & Suites
The bedrooms at Aisling House are designed as a collection of private retreats, each offering its own character and sense of place within the home. Thoughtfully appointed with king and queen accommodations, fireplaces, and refined details throughout, each room balances historic charm with modern comfort.
Library Suite (First Floor)
A flexible main-floor primary with private outdoor access and quiet separation
King Bed
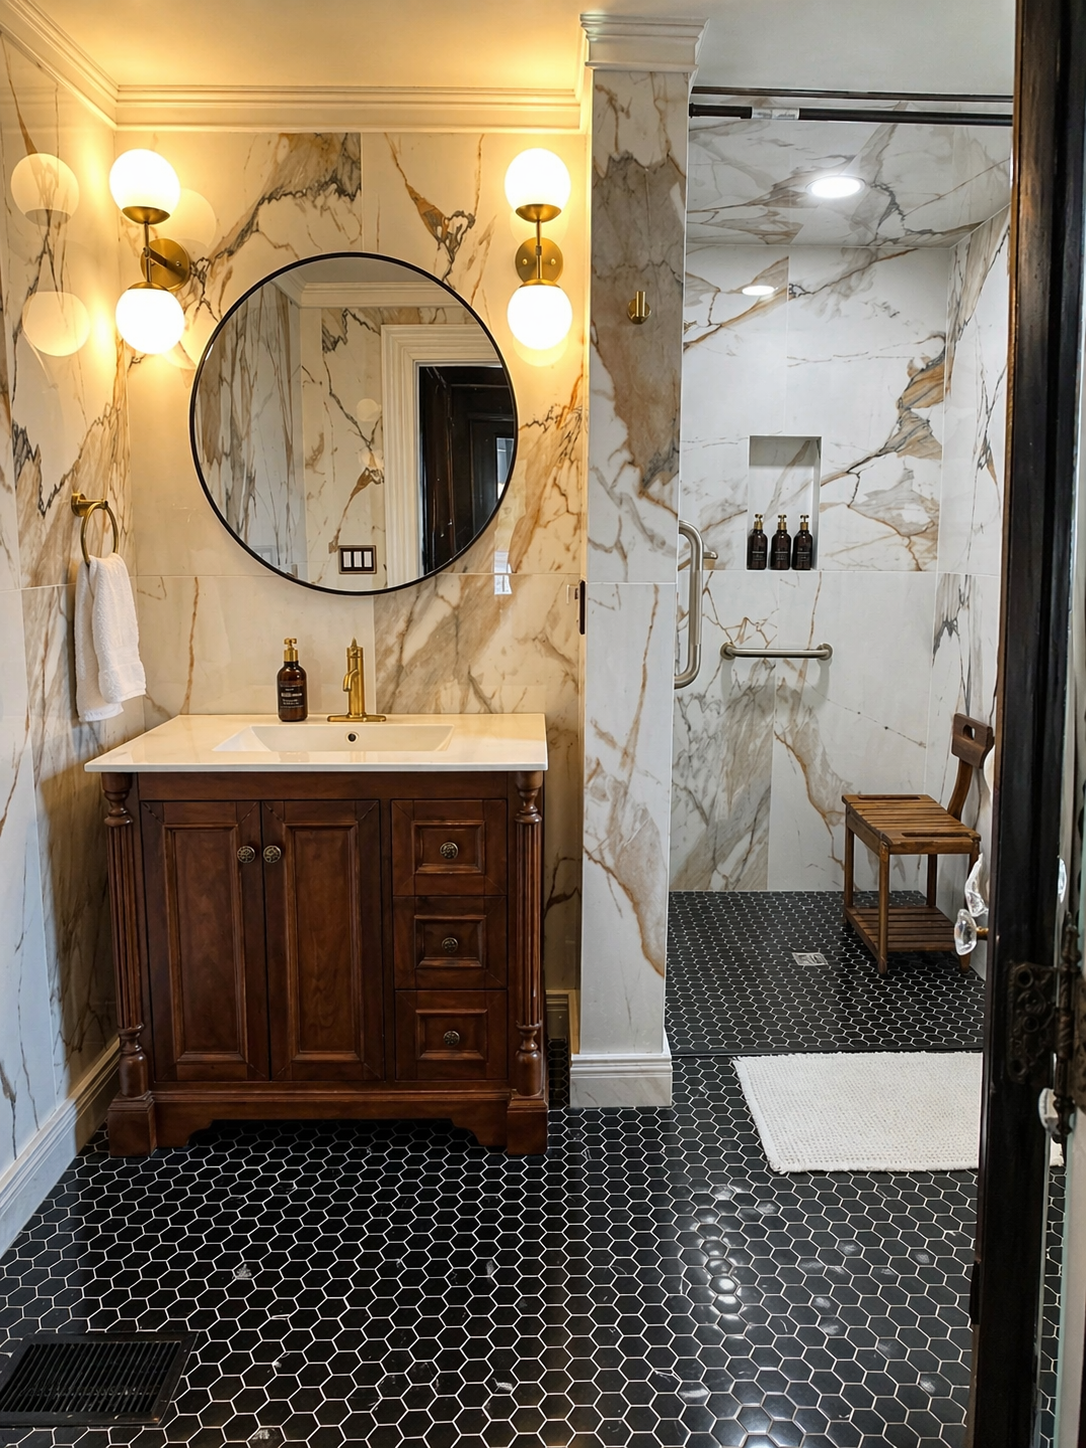
Handicap Accessible Bathroom
Amenities: fireplace, television, dedicated workspace, wardrobe, front porch access
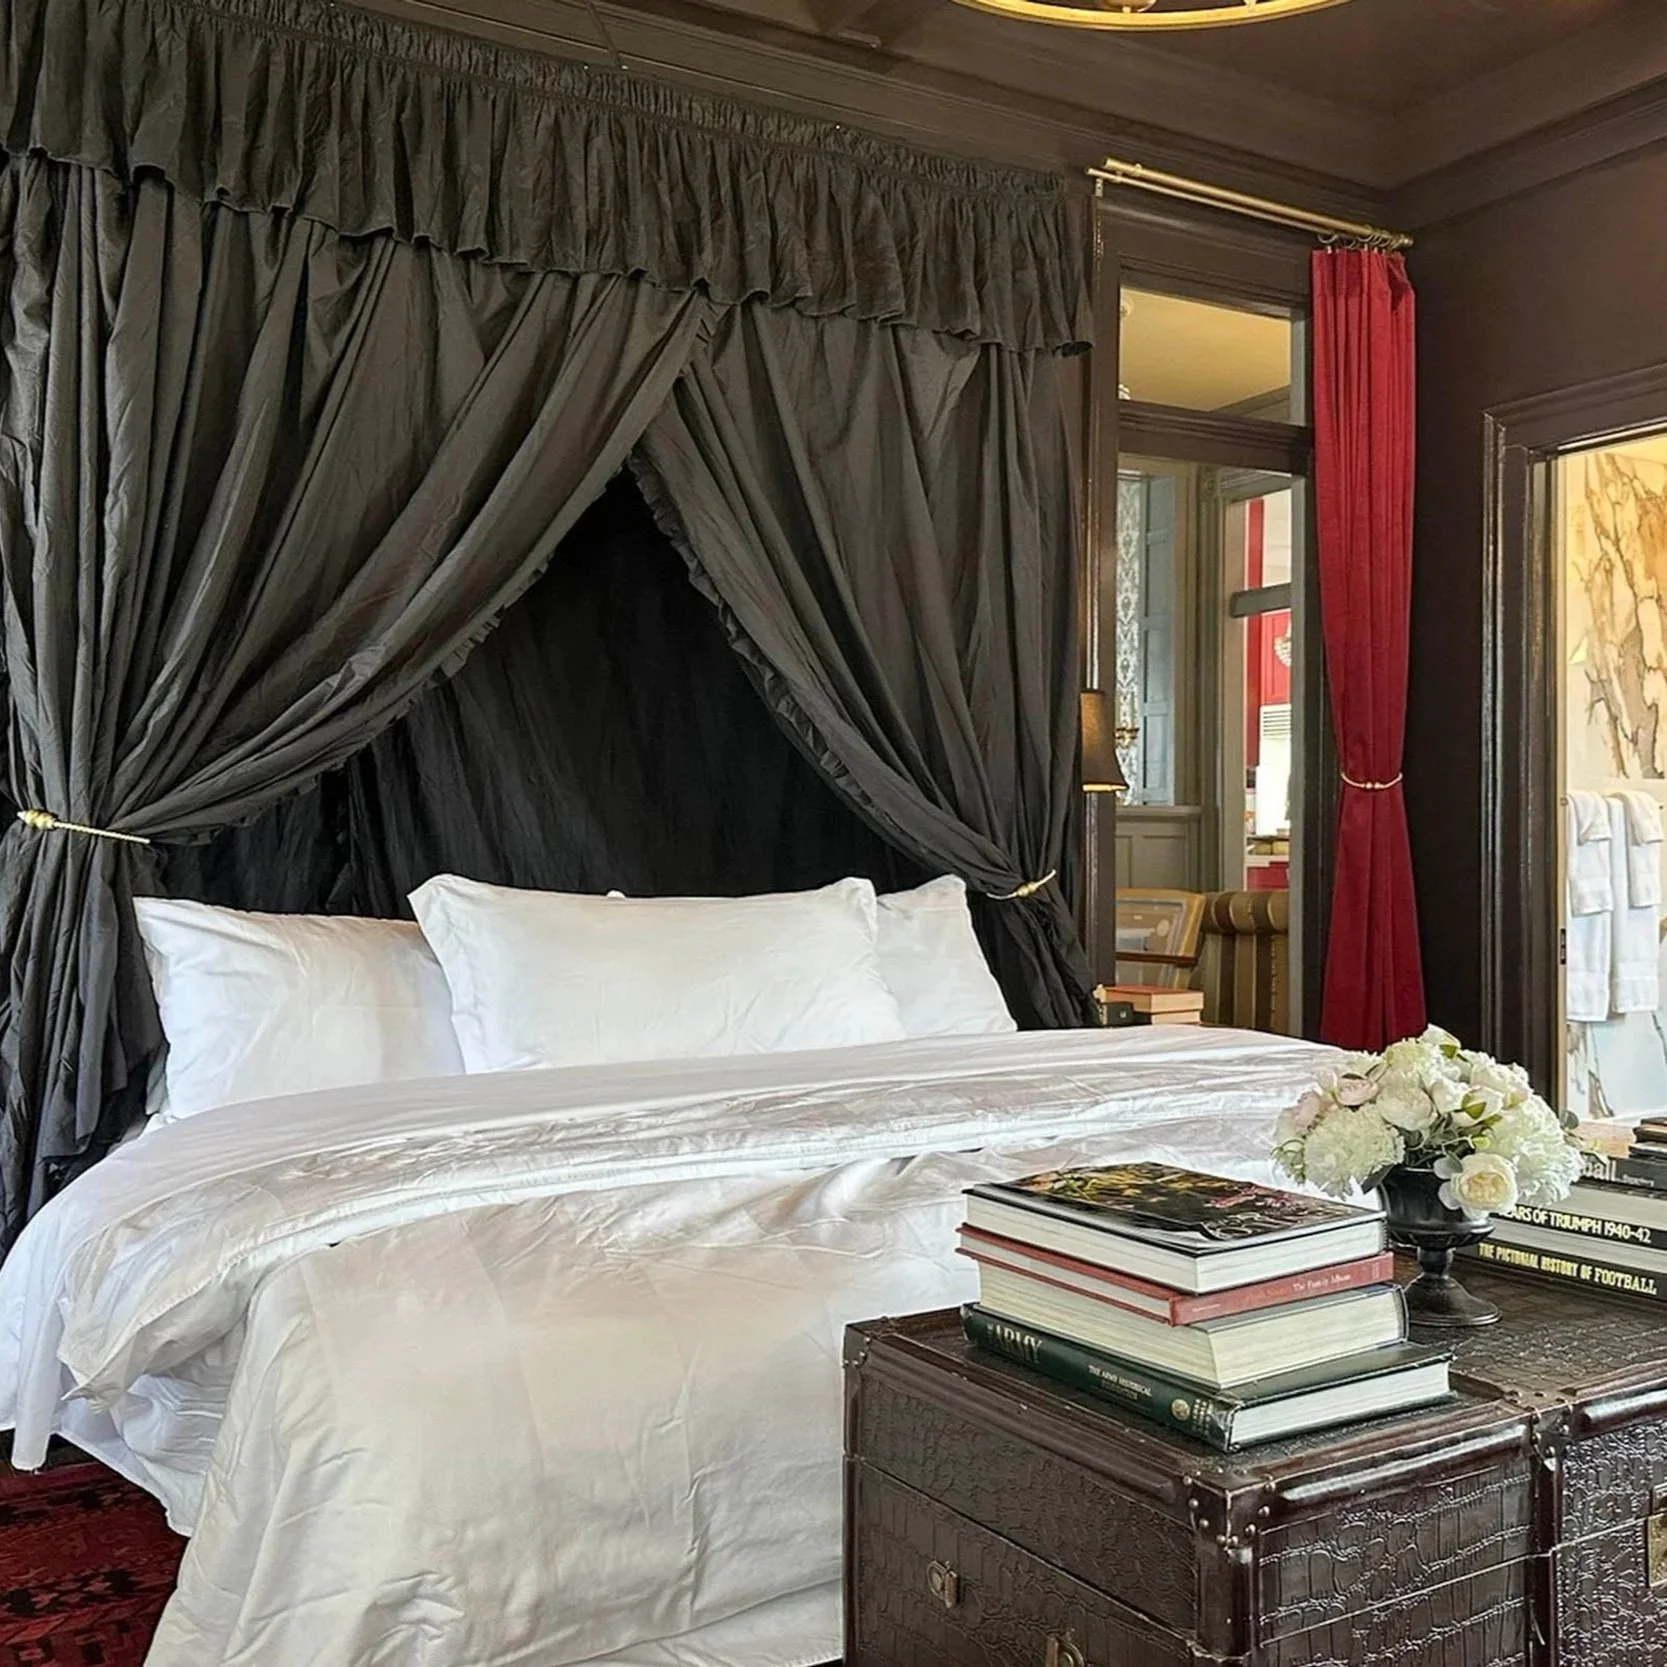
The Library in its bedroom configuration offers a Suite with a quiet, private retreat on the main floor of the house. Designed for both comfort and accessibility, it is ideal for a host, honored guest, or those who prefer to avoid stairs. With close proximity to the main living spaces, a full bath, it provides both connection and separation in equal measure.
This suite features a king bed, fireplace, television, dedicated workspace, wardrobe available in parlor, and private access to front porch and library terrace.
Family Suite (Second Floor)
A connected suite designed for shared stays with privacy
2 King Beds
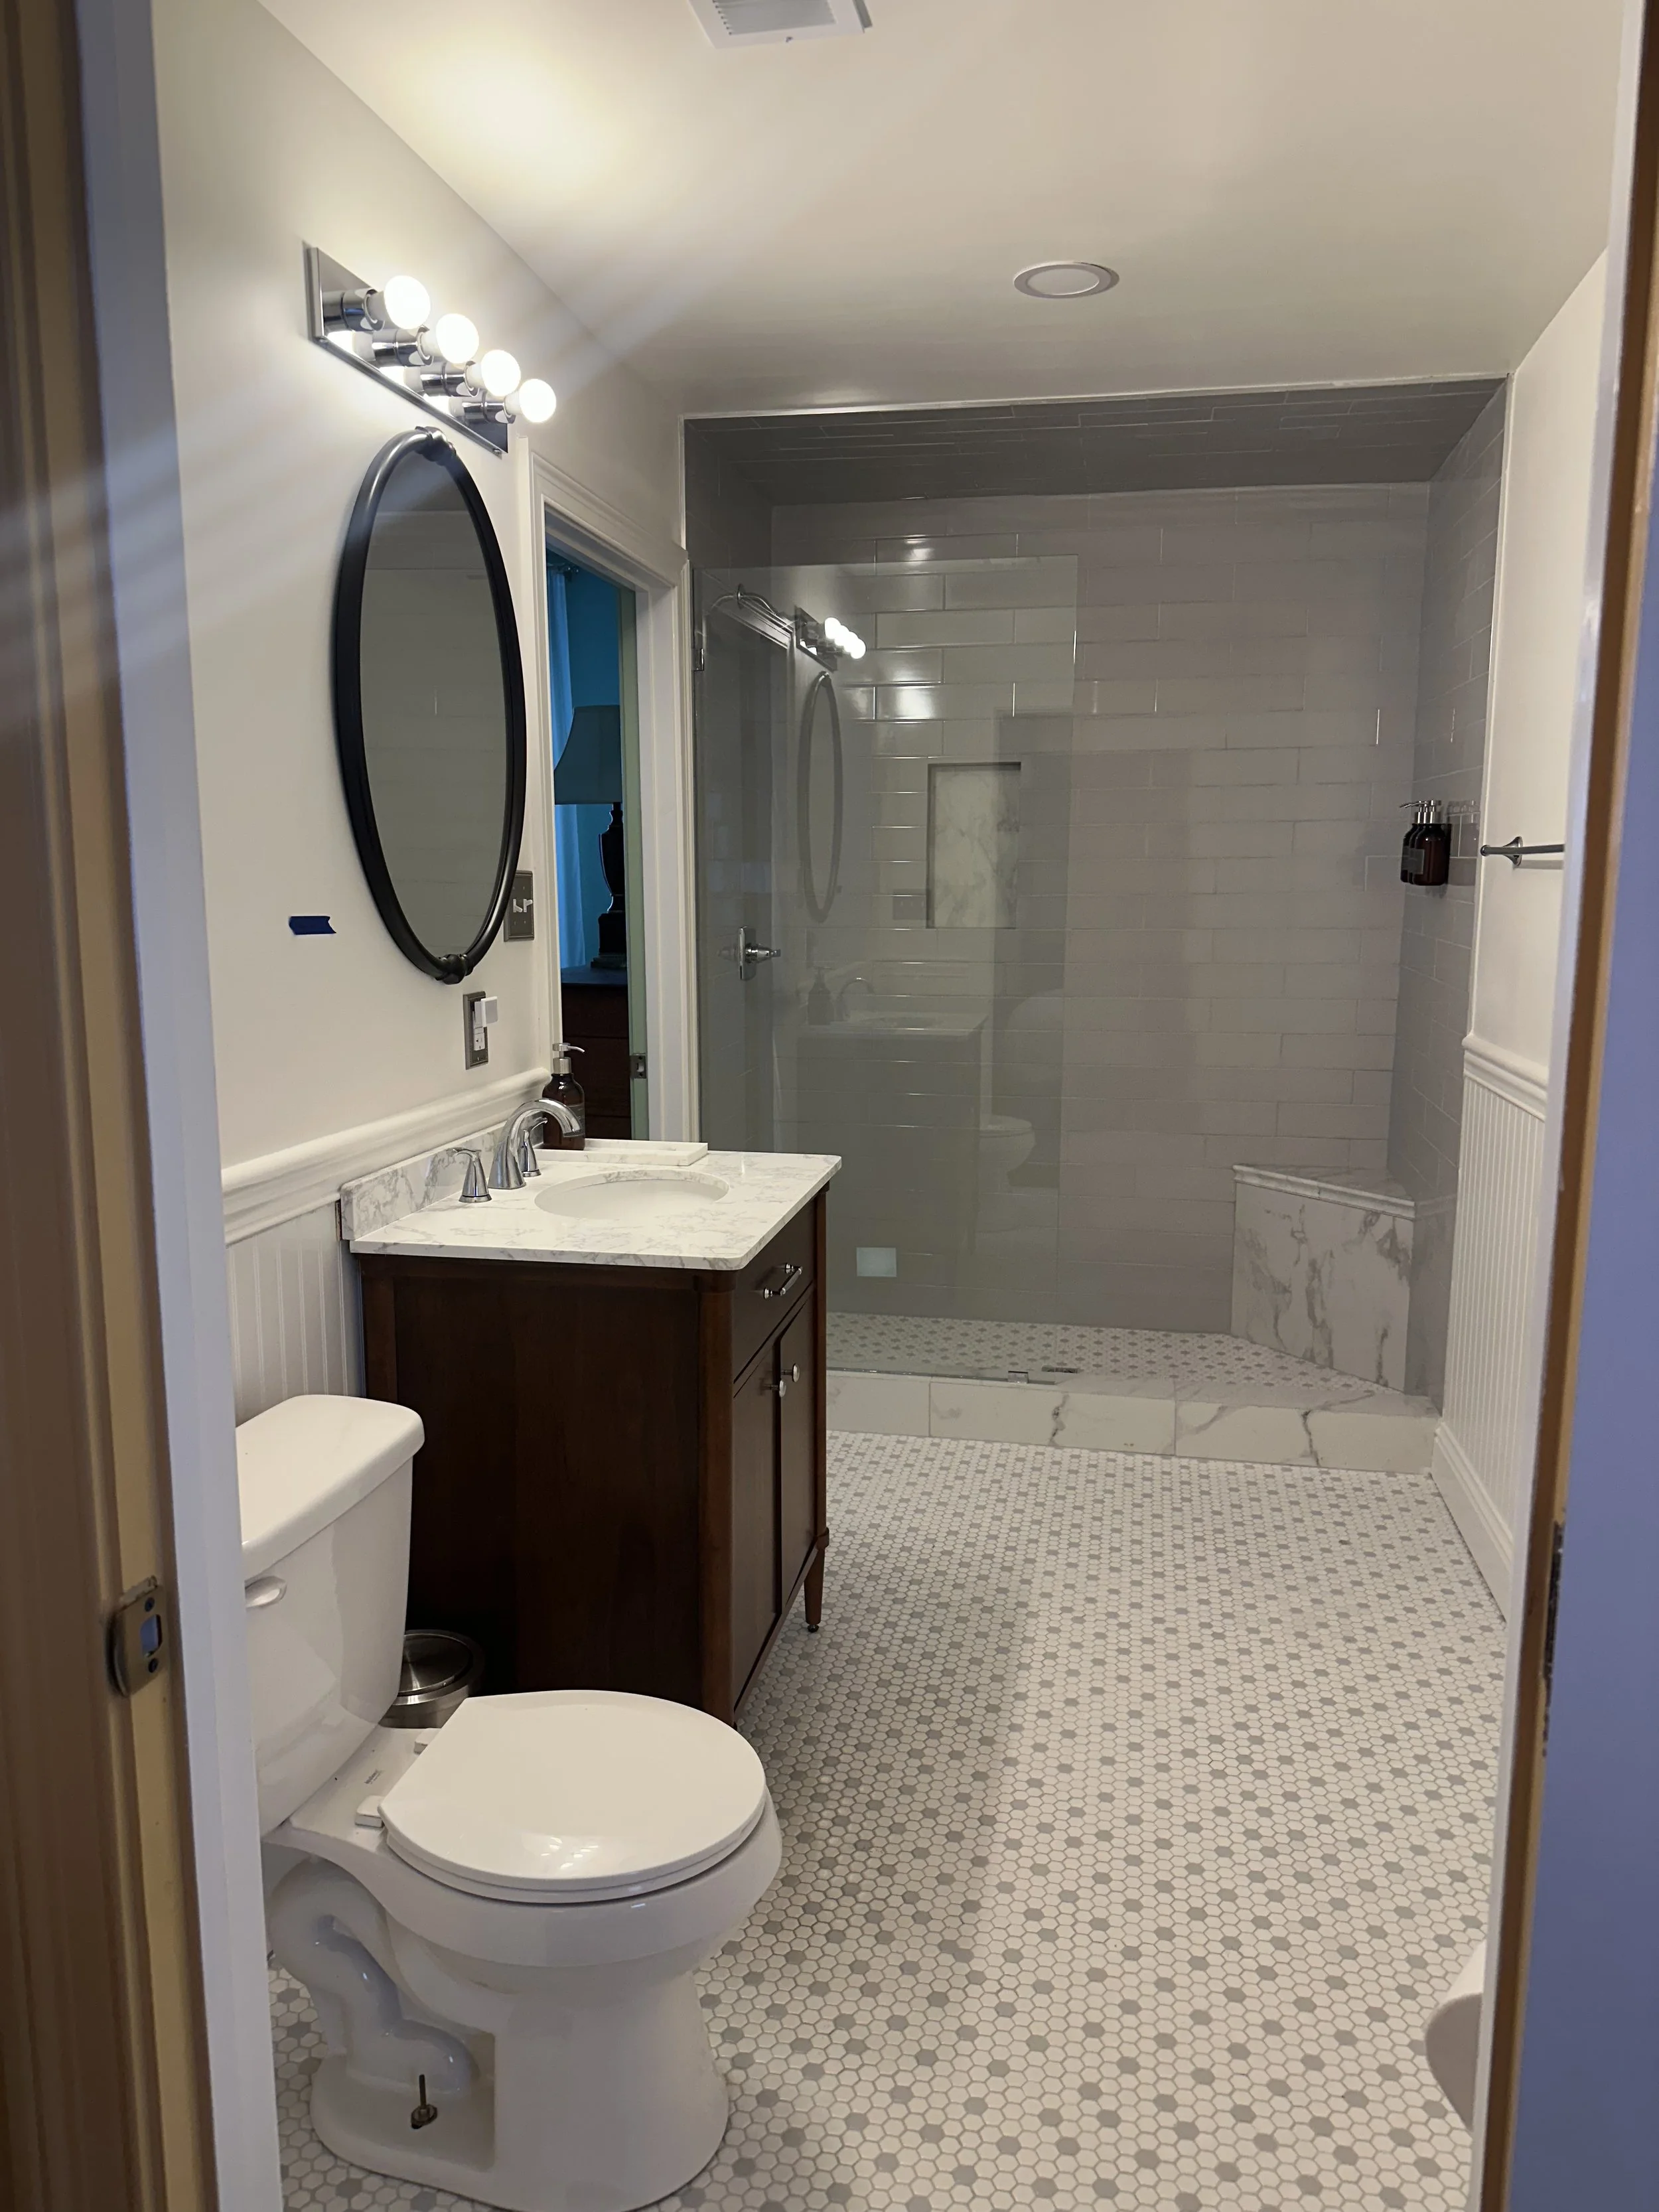
Amenities: walk-in shower, fireplaces, televisions, dedicated work spaces, and closet storage
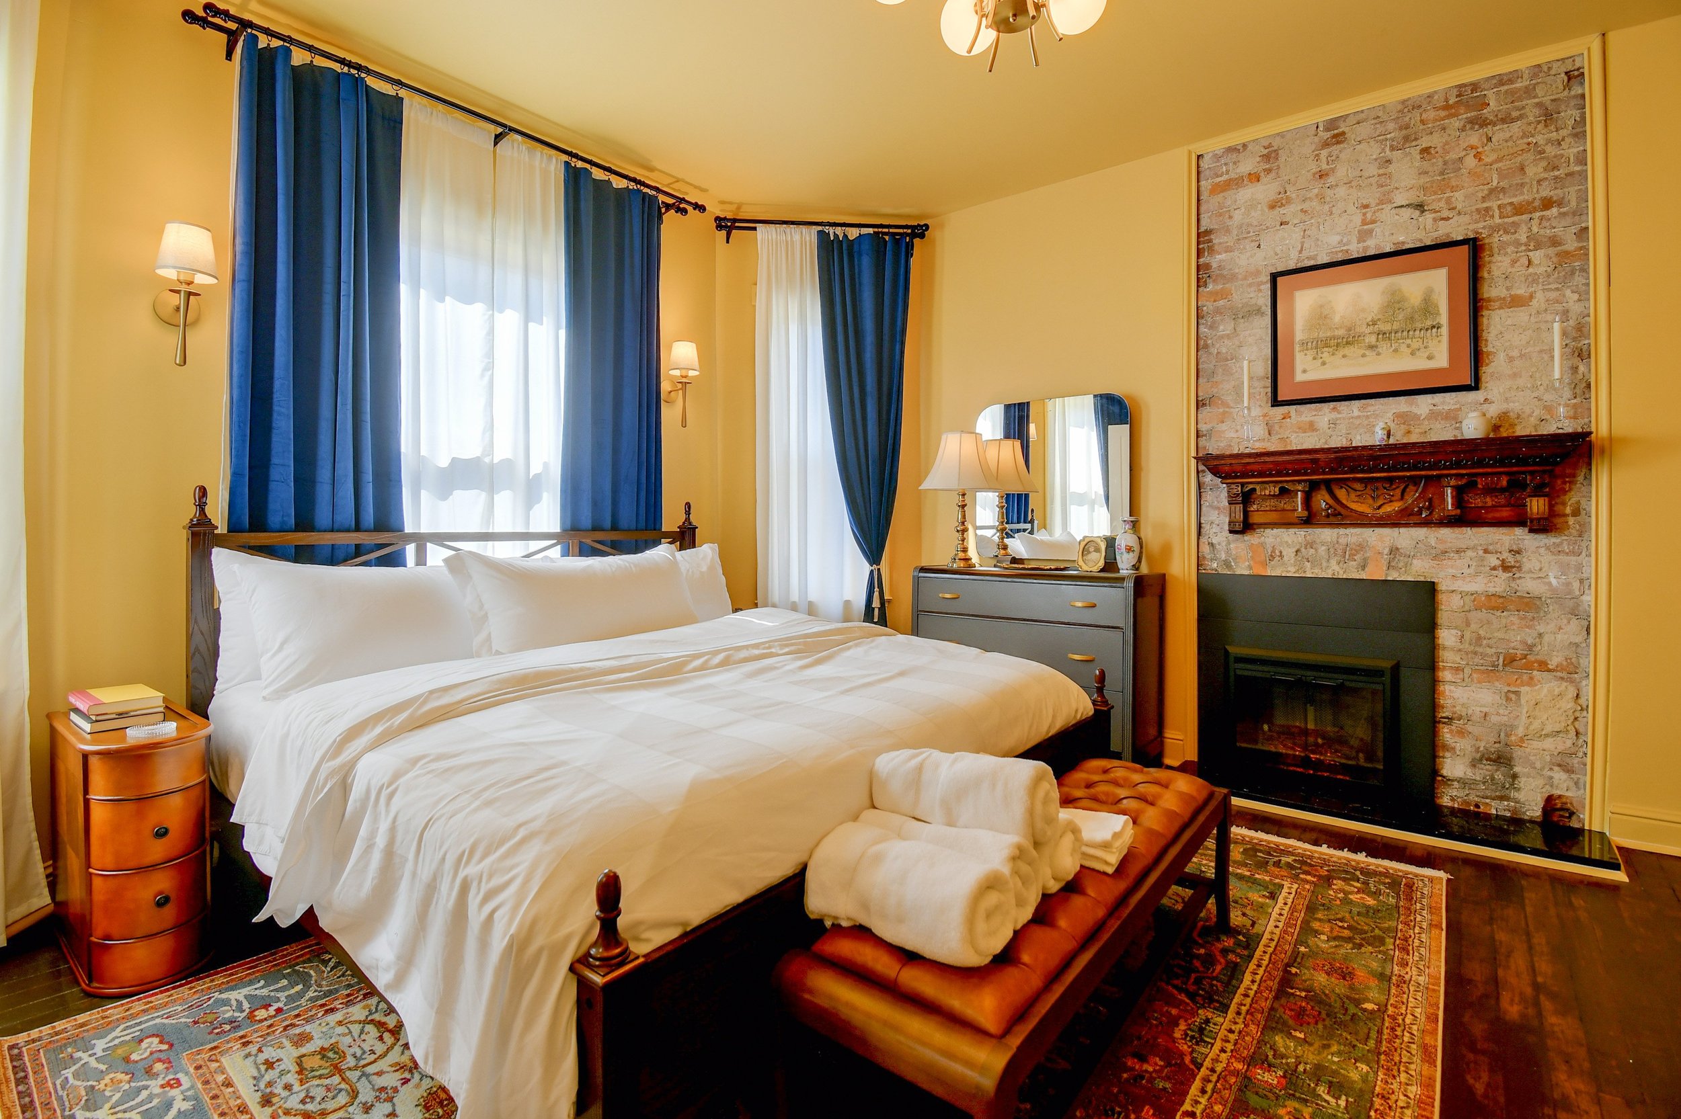
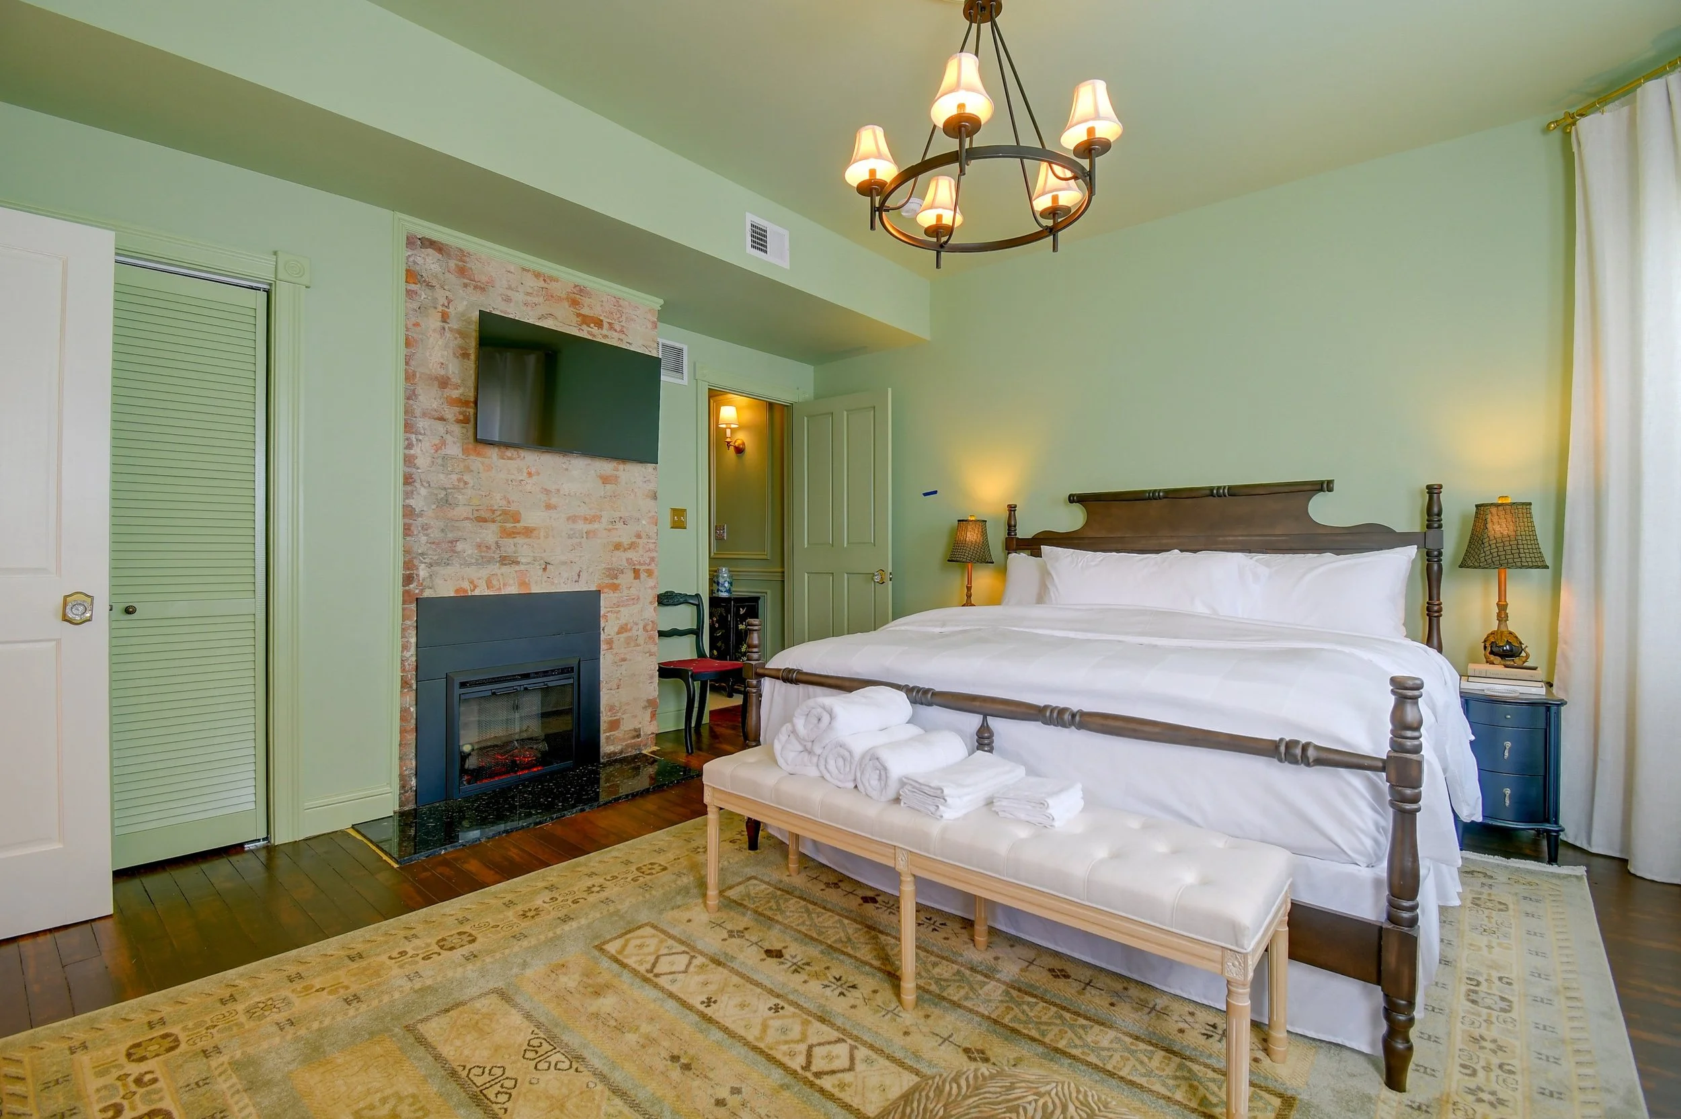
The Green Room is light-filled and airy, with a quiet sitting area and private porch access.
The Gold Room is warm and refined, layered in rich tones for a more intimate retreat.
Designed for families or guests traveling together, the Second Floor Family Suite offers two private bedrooms connected by a shared Jack and Jill bath, with access to the main hall.

Primary Suite (Second Floor)
A refined private retreat with layered architectural detail
King Bed
Amenities: clawfoot tub, walk-in shower, fireplace, television, closet storage
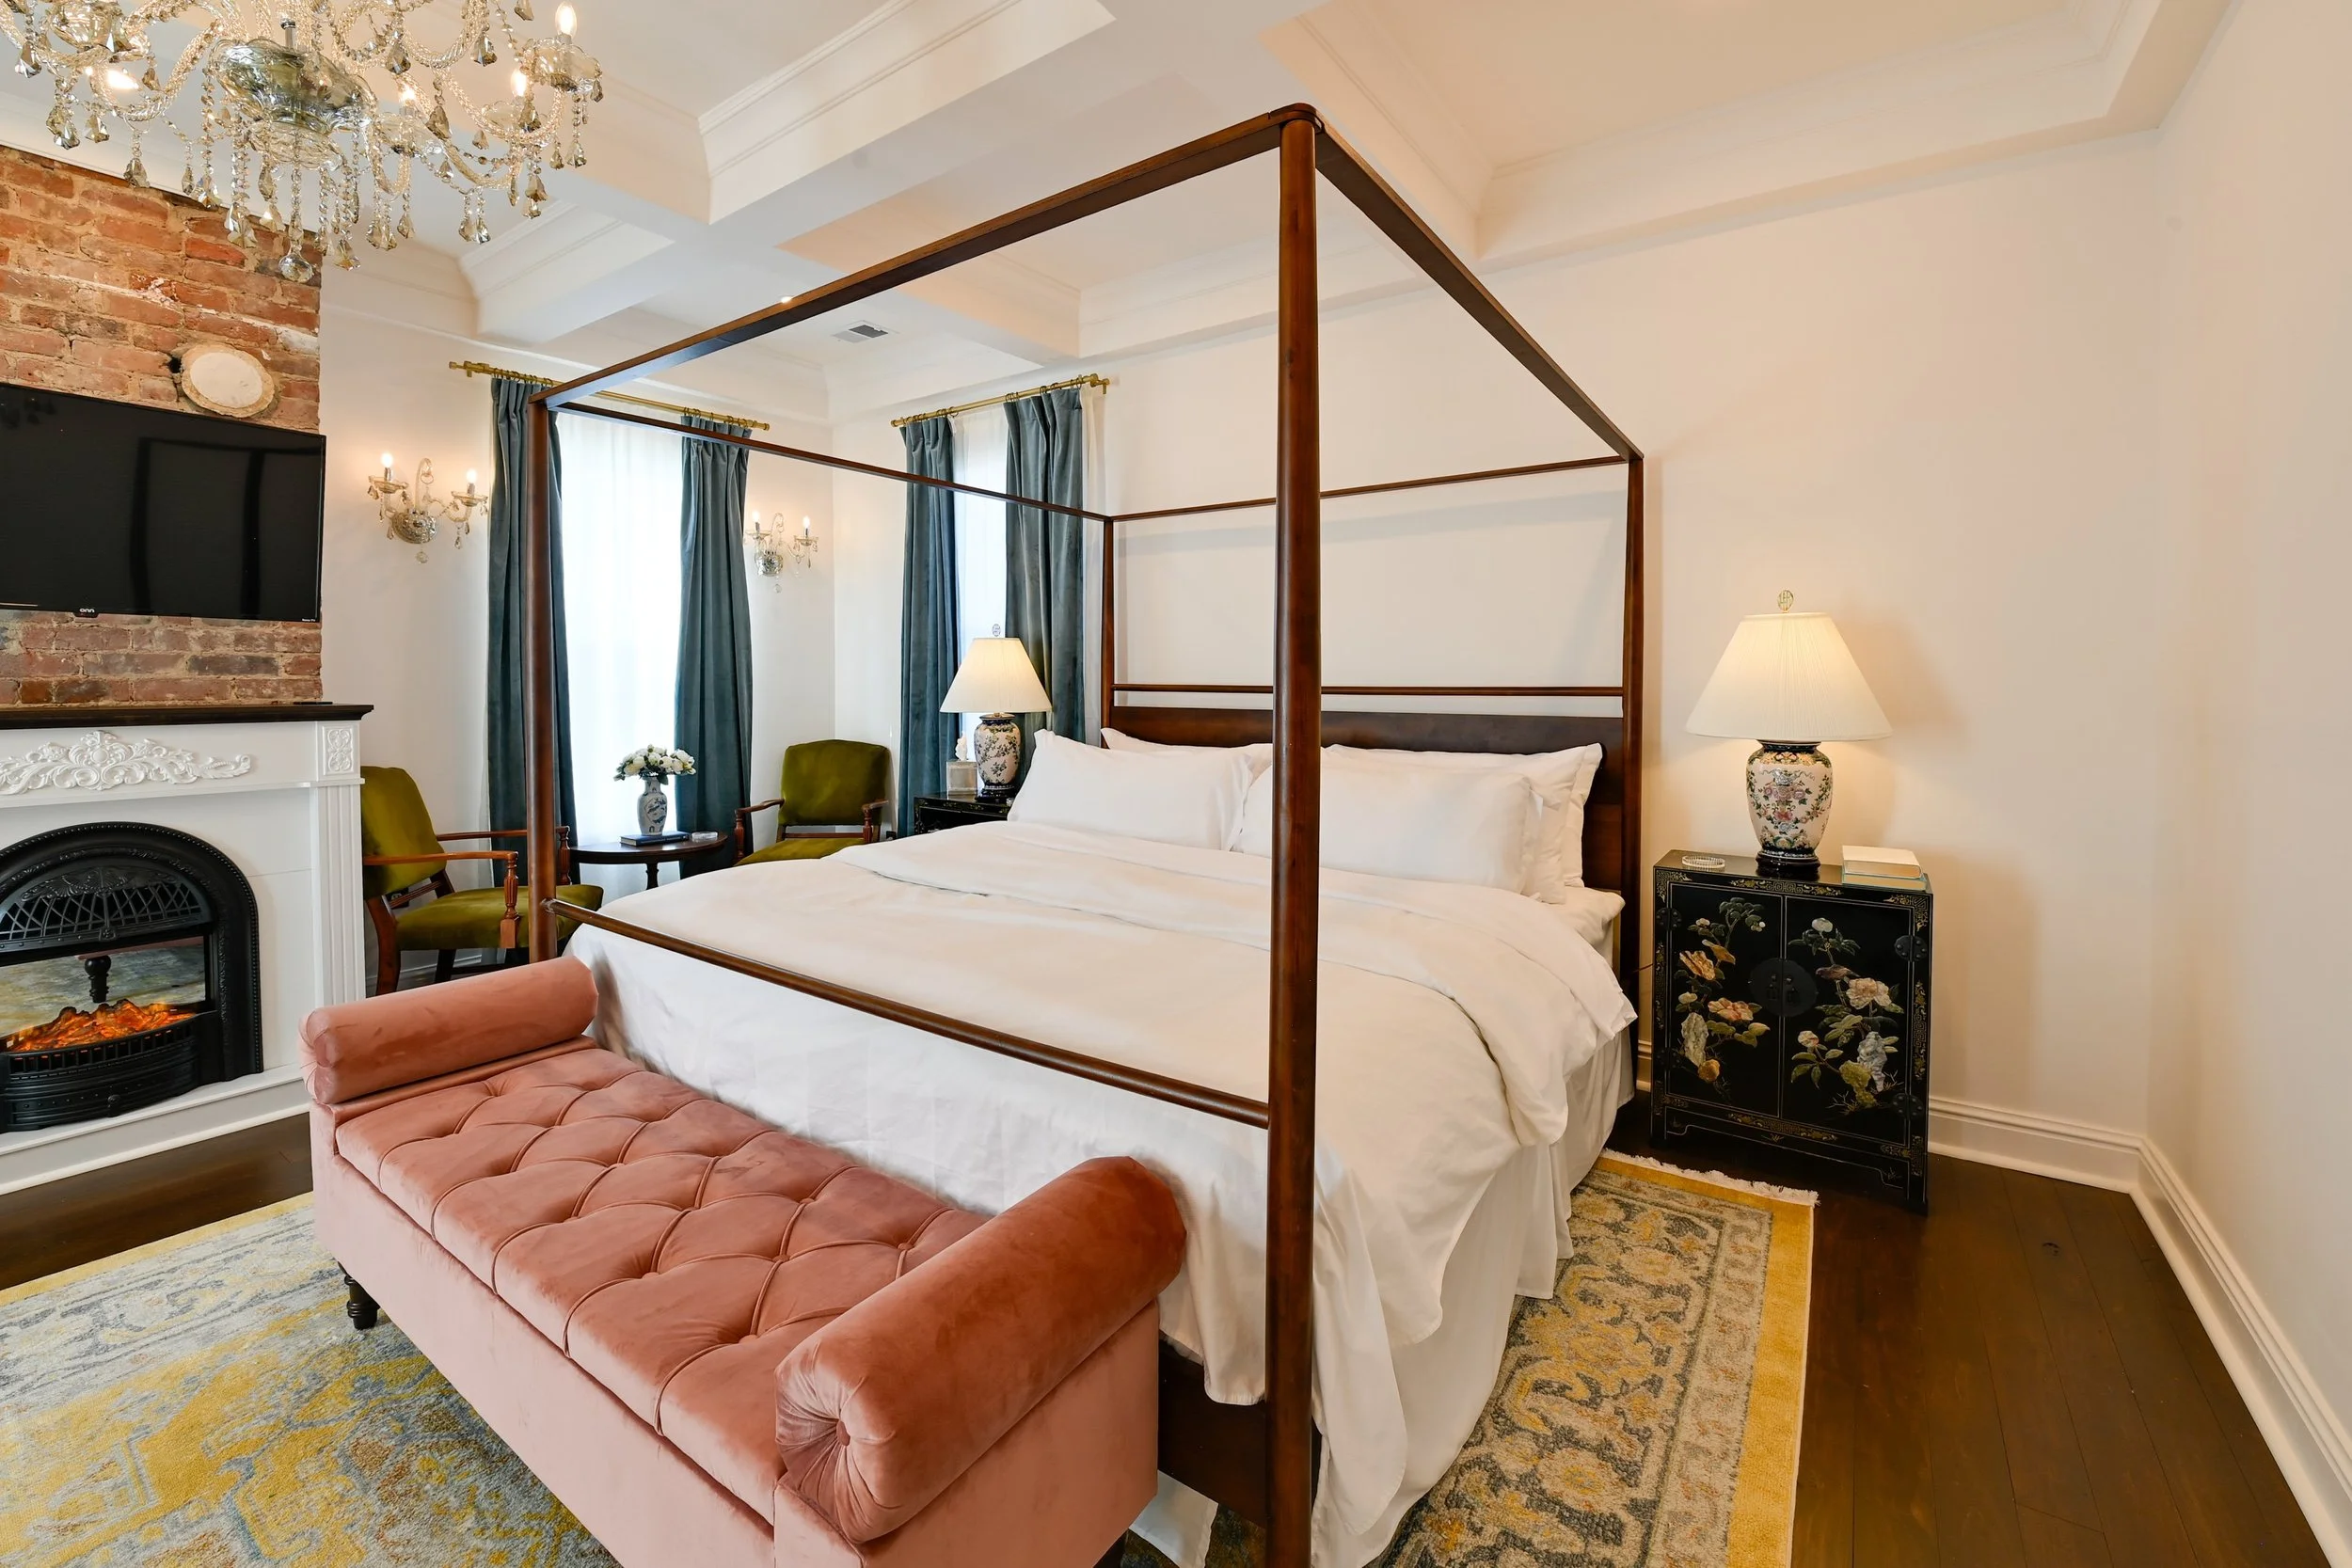
This Suite is the most refined private space in the home, offering a quiet retreat on the second floor.
Coffered ceilings, soft natural light, and layered architectural details create a sense of calm and understated luxury.
The marble bath features a restored clawfoot tub and walk-in shower, blending historic character with modern comfort. The suite is designed for extended stays, bridal preparation, or a private escape within the house.

The Blue Room (Second Floor)
A calm, light-filled bedroom with direct connection to the attic suite
Queen Bed
Amenities: fireplace, closet, dedicated workspace, in-room laundry, Attic Suite access
The Blue Room offers a calm and understated retreat on the second floor.
Soft tones and natural light create a relaxed atmosphere, while classic details reflect the character of the home.
Furnished with a queen bed, fireplace, closet, and dedicated workspace, it provides a comfortable and practical space for guests.
A discreet in-room laundry is thoughtfully integrated within one of the closets, offering added convenience for extended stays. The Blue Room also provides direct access to the Attic Suite, making it well-suited for families or groups seeking a more connected layout within the home.
Attic Suite (Third Floor)
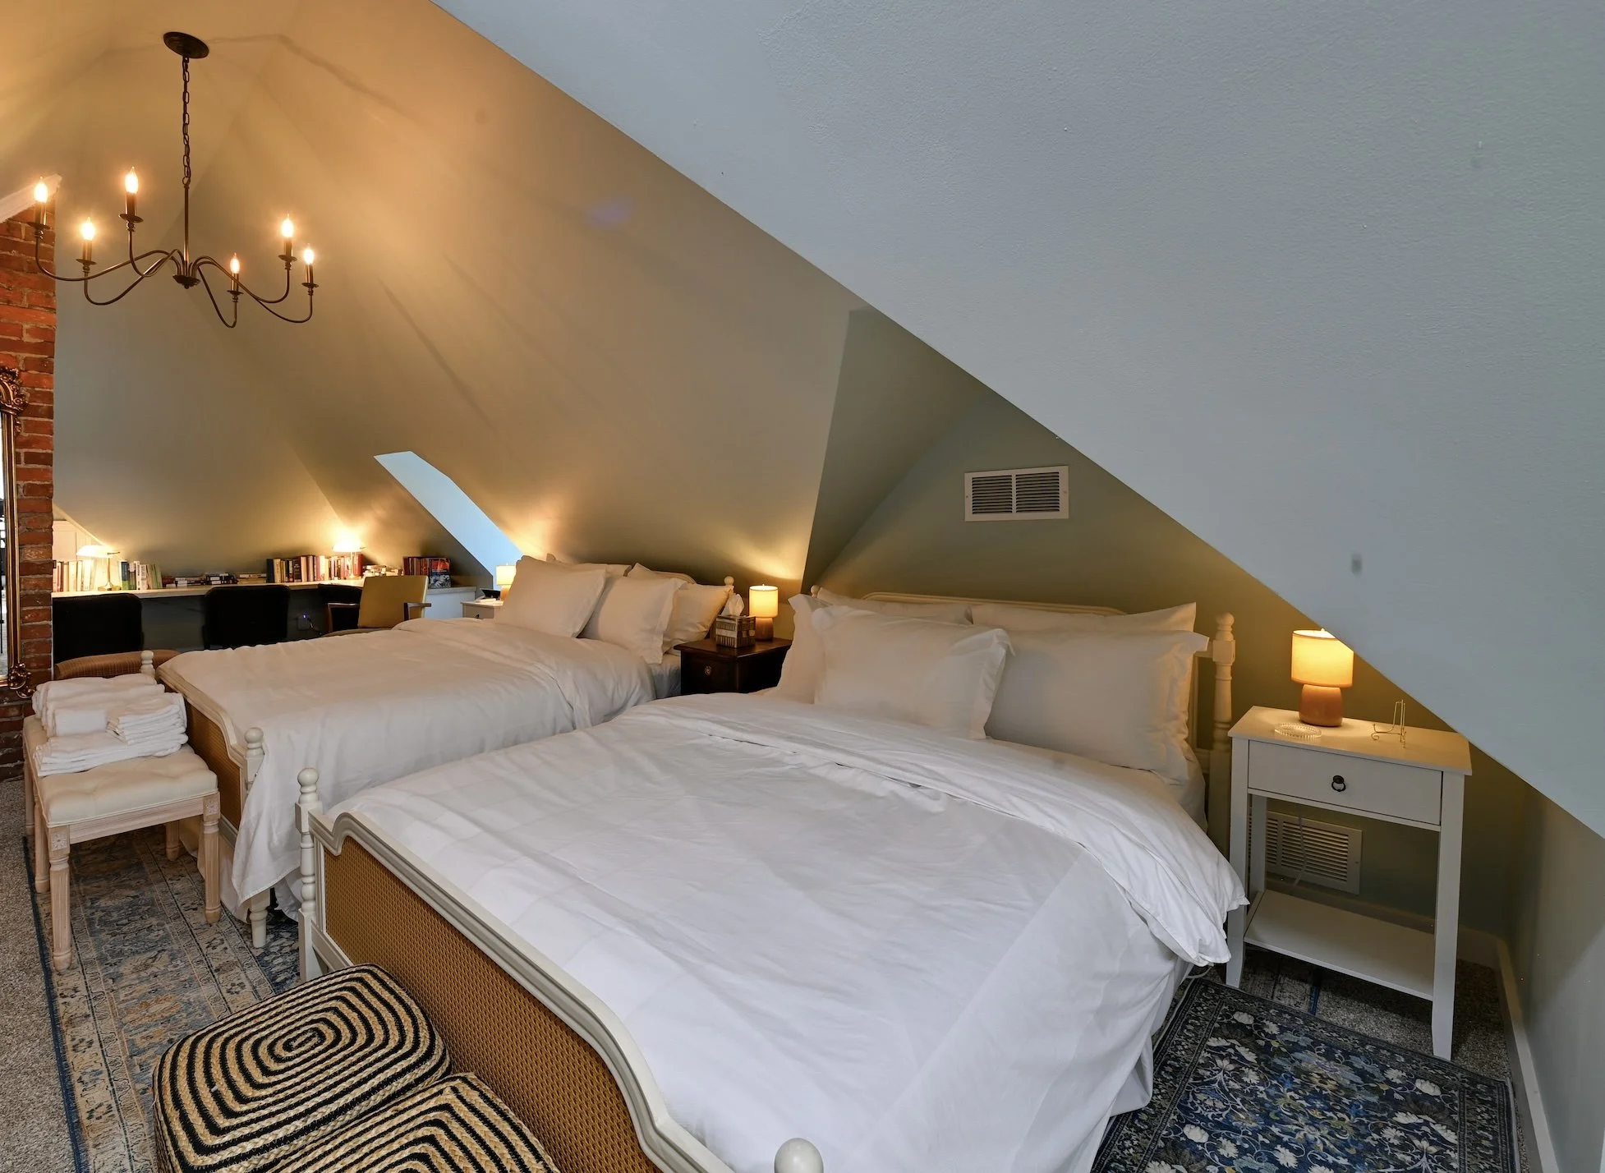
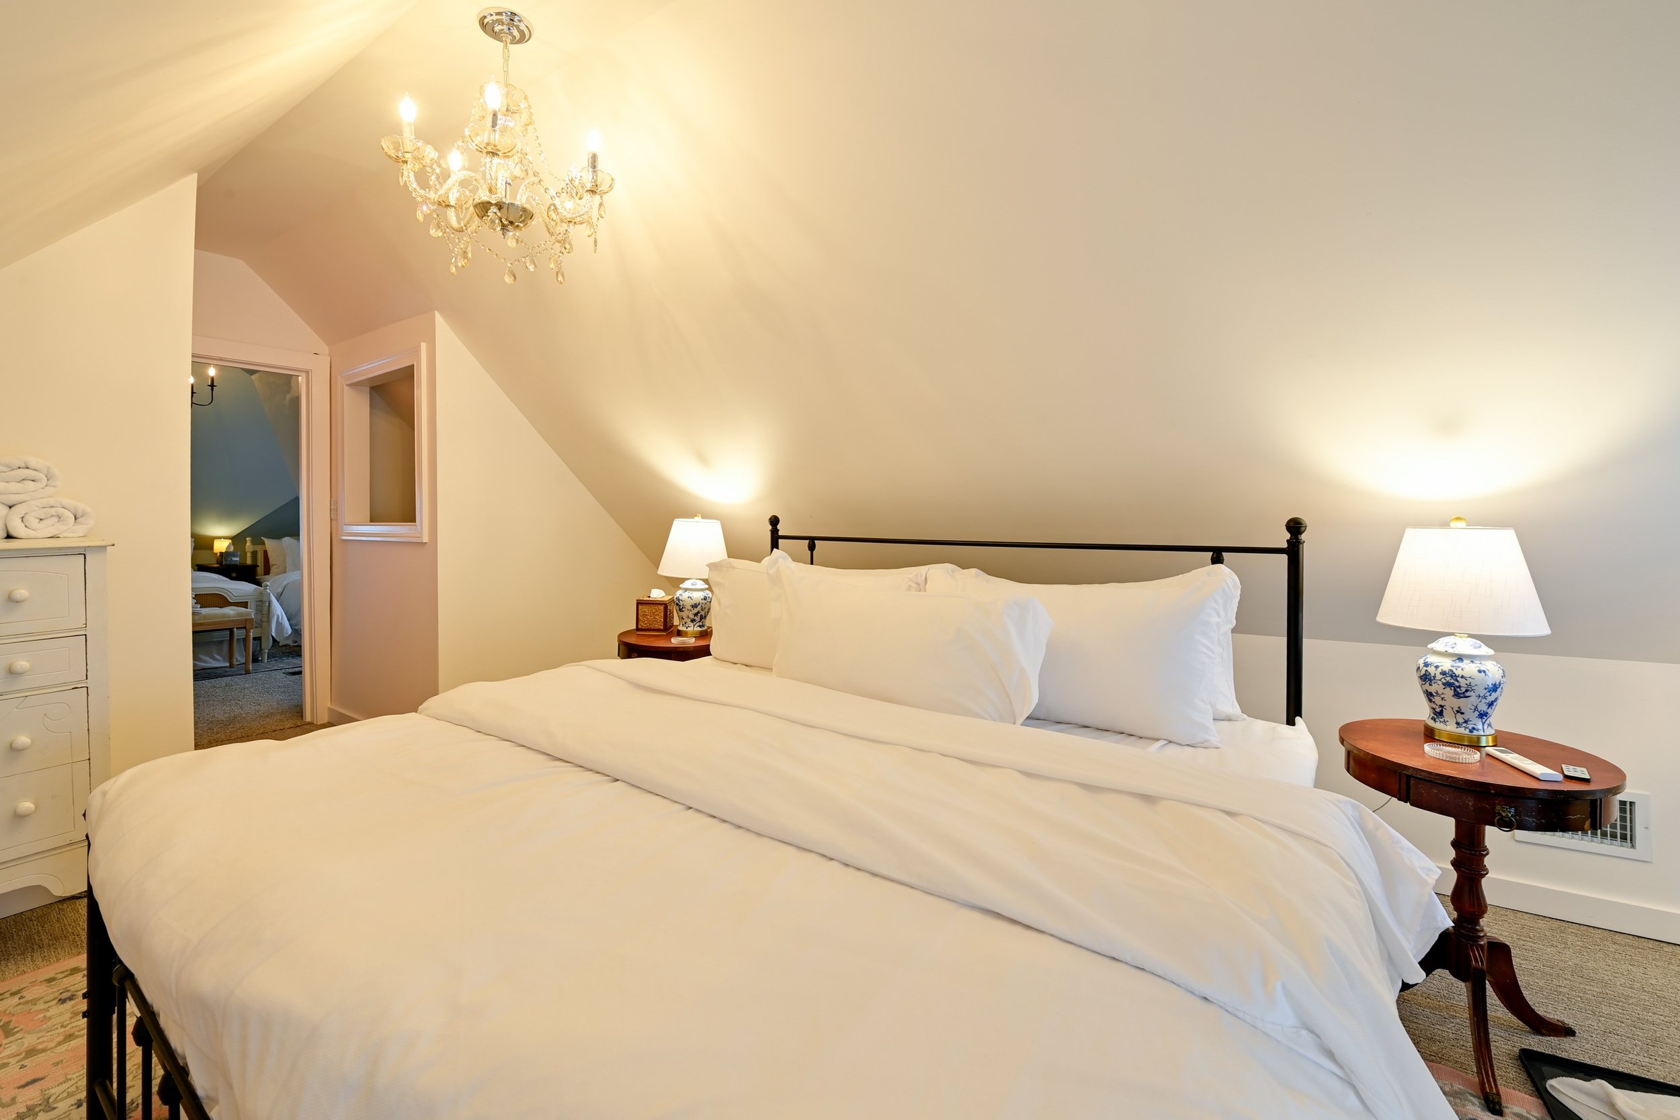
The Attic Suite offers a private retreat above the main levels of the home, creating a quiet and more secluded experience.
1 King Bed
2 Queen Beds
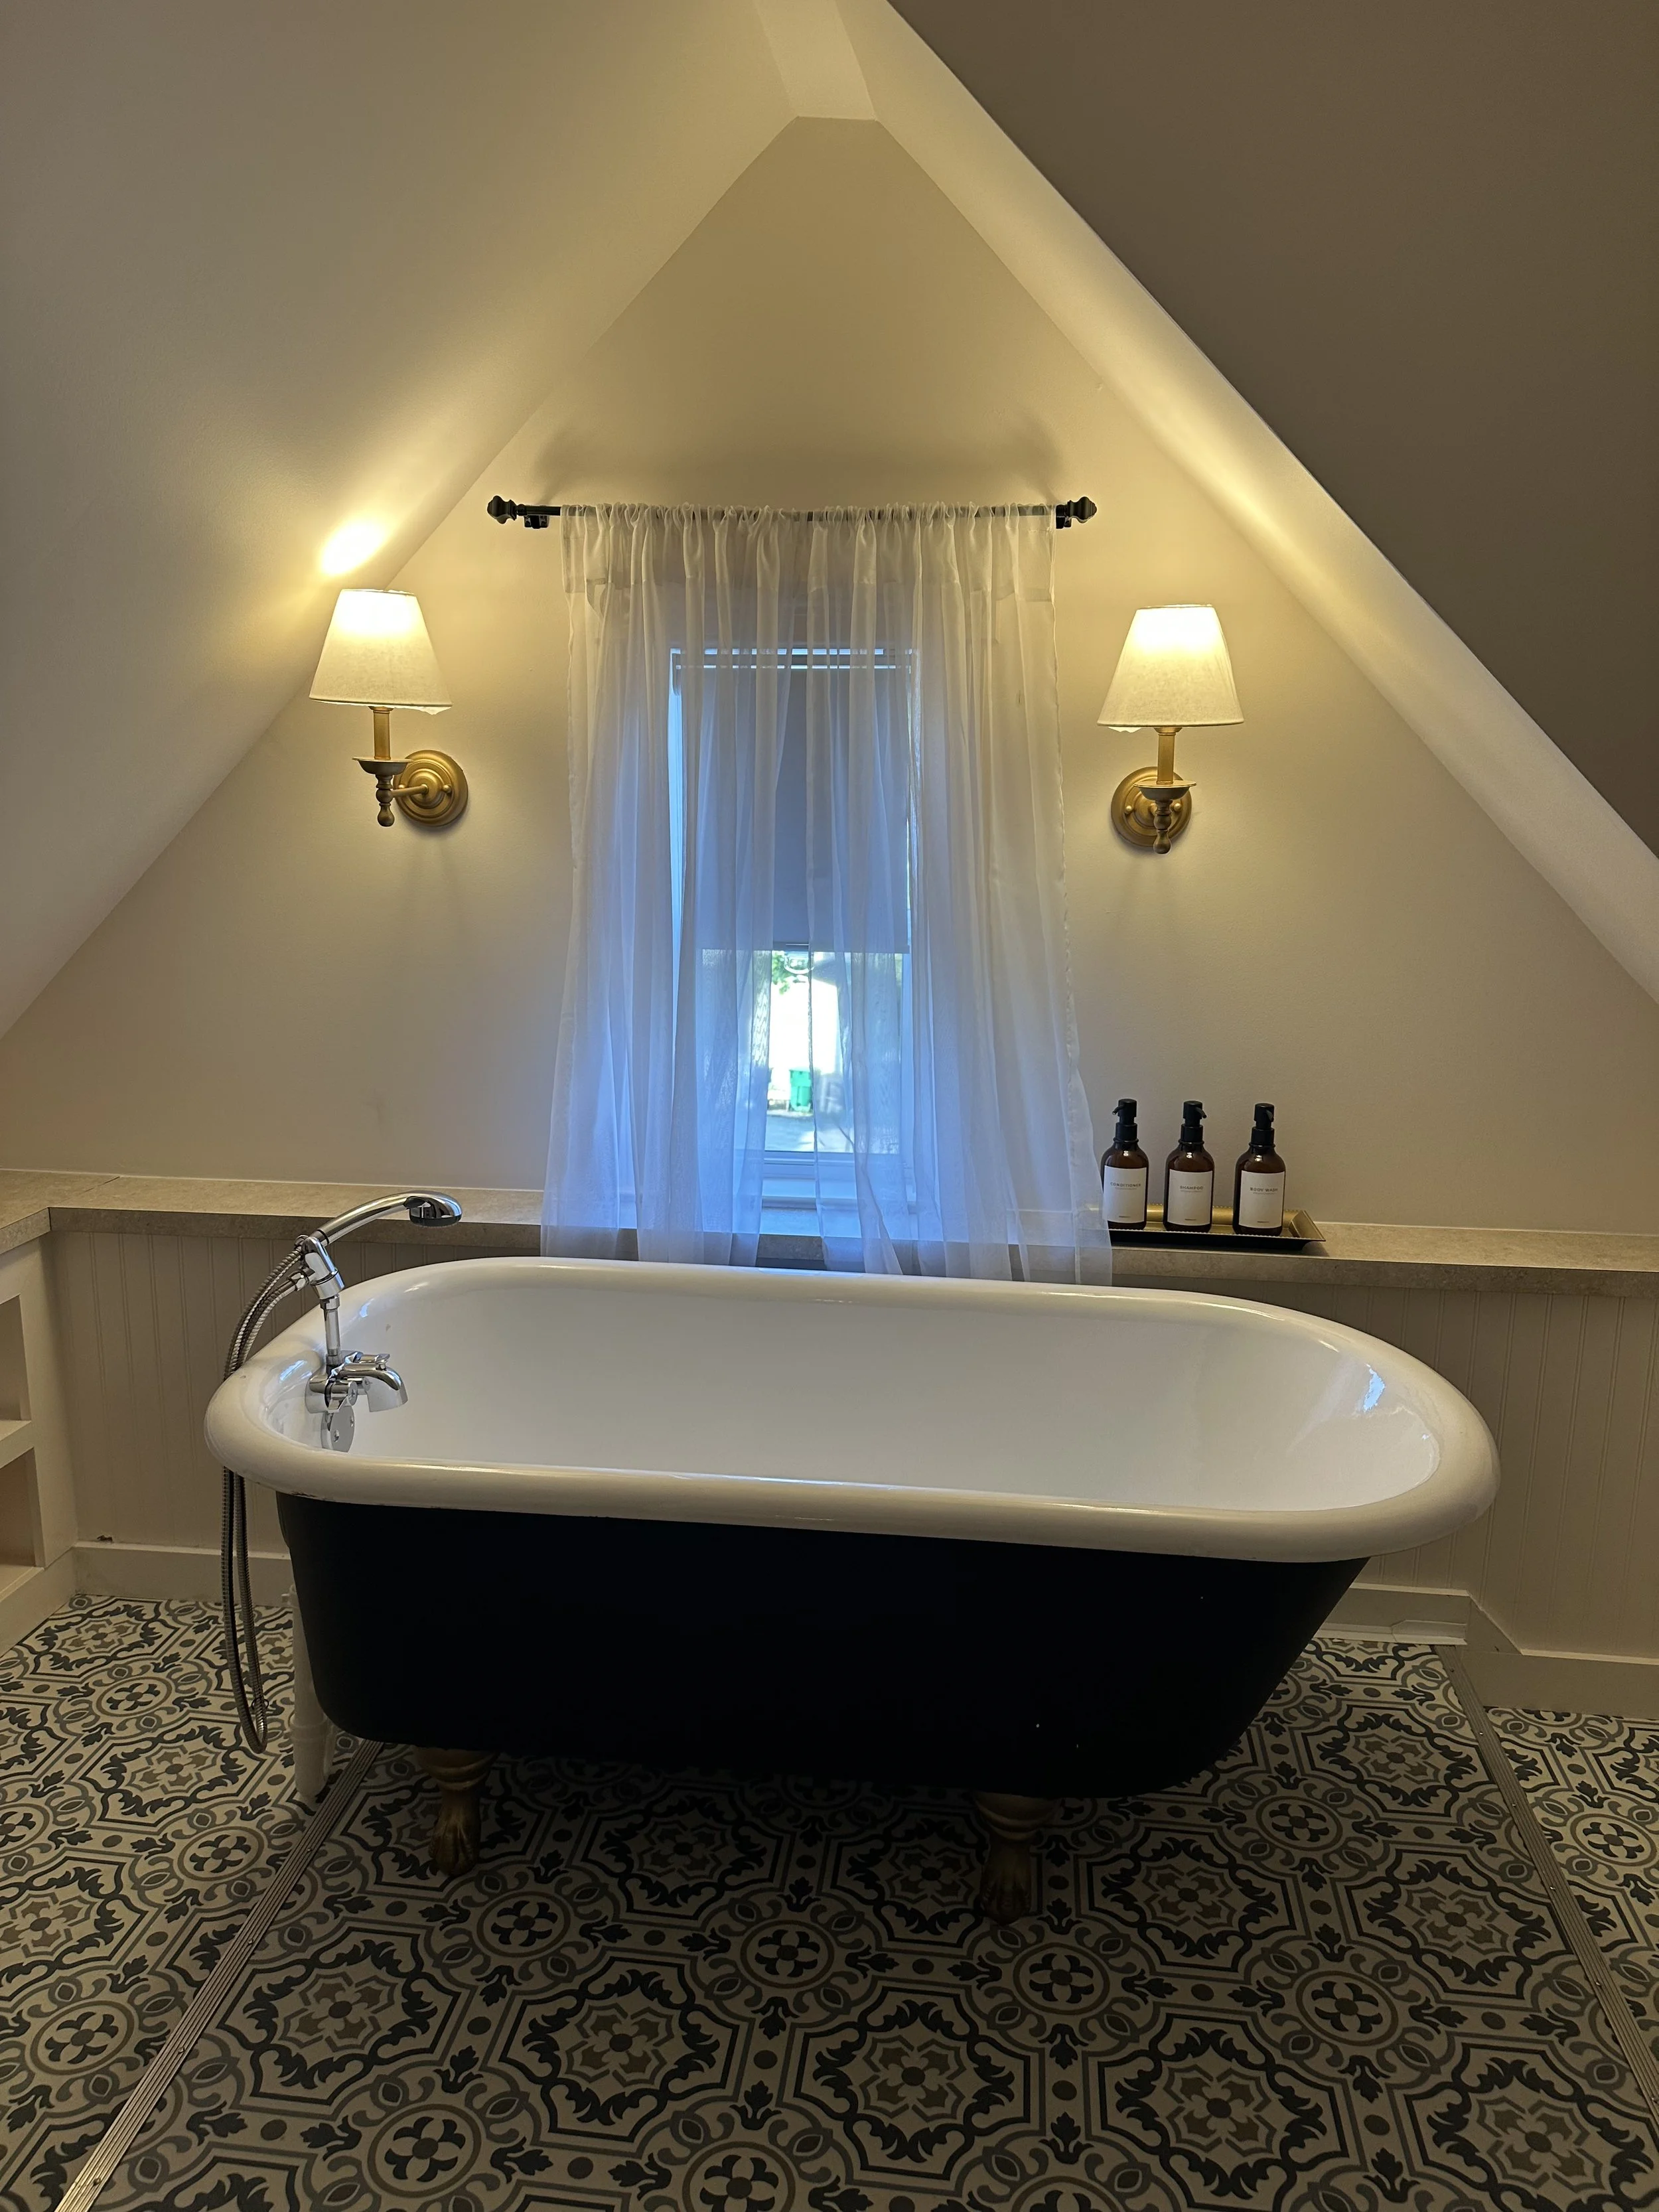
Amenities: clawfoot tub, fireplaces, closets, large dedicated workspace, and Blue room access.
The suite includes two distinct bedrooms: the Attic Study, with two queen beds and a large dedicated workspace for 4, and the Attic Primary, featuring a king bed. Each room includes a closet and is thoughtfully designed for comfort and extended stays.
The shared bath features a fireplace and restored original clawfoot tub overlooking the garden —bringing together historic detail and quiet refinement.
Accessed through the Blue Room, the suite serves as a natural extension of the home, ideal for families or groups seeking both connection and privacy.
Shared Spaces
Throughout Aisling House, guests are invited to enjoy a collection of thoughtfully restored common rooms that reflect the gracious character of Victorian hospitality. Whether gathering with friends, enjoying a quiet moment alone, or simply admiring the home's historic details, these spaces offer opportunities to slow down and feel at home.
The Parlor (First Floor)
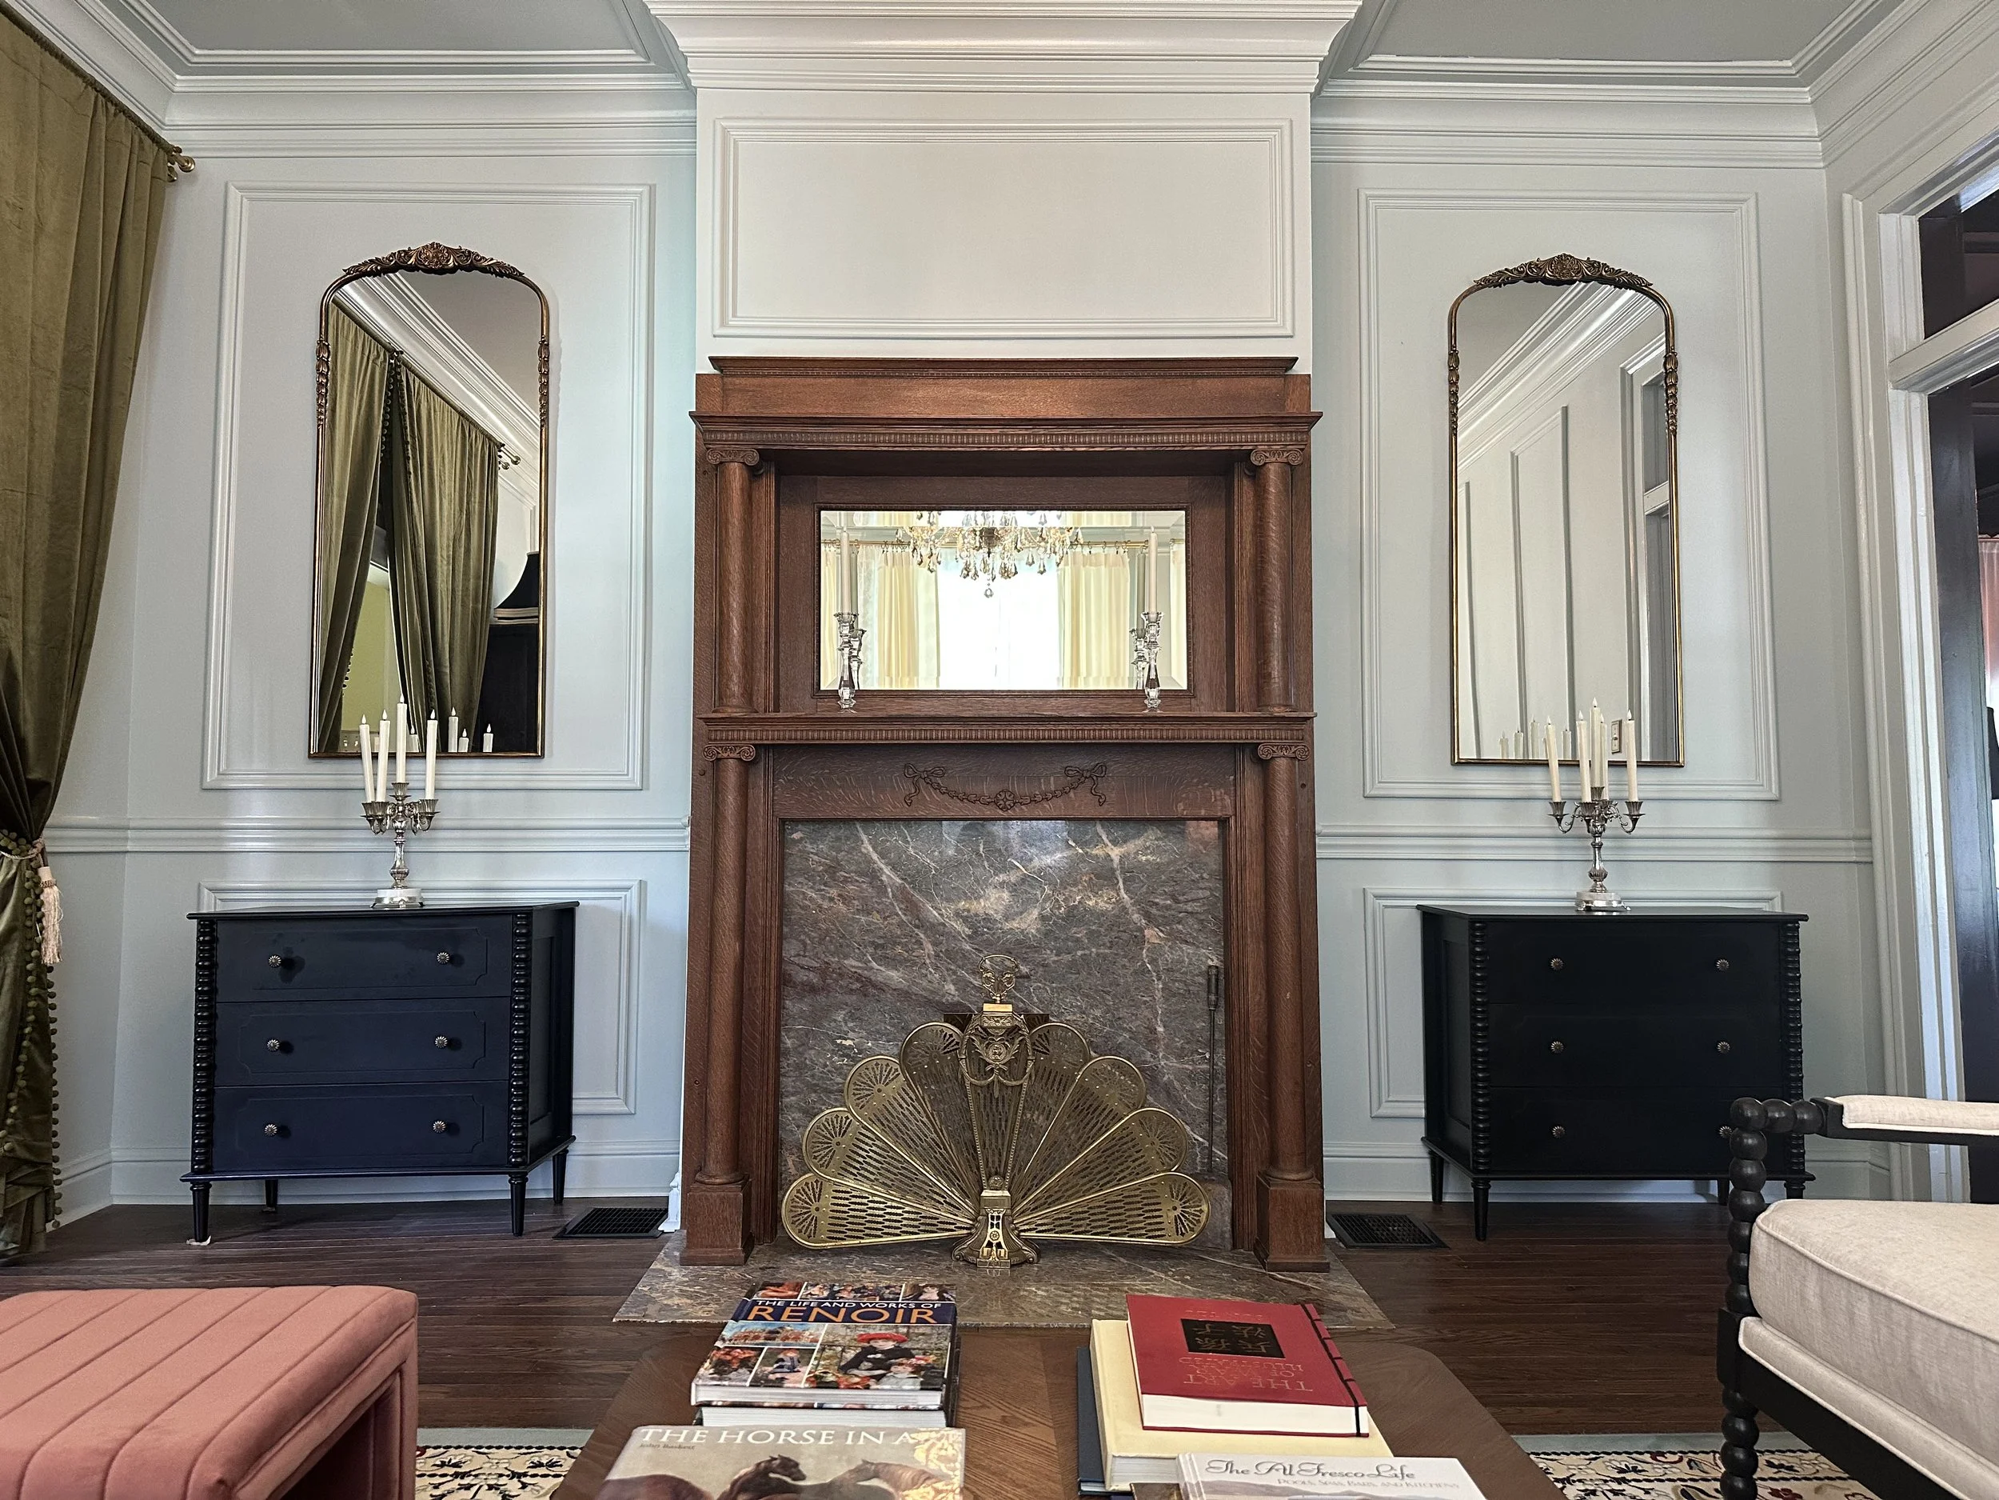
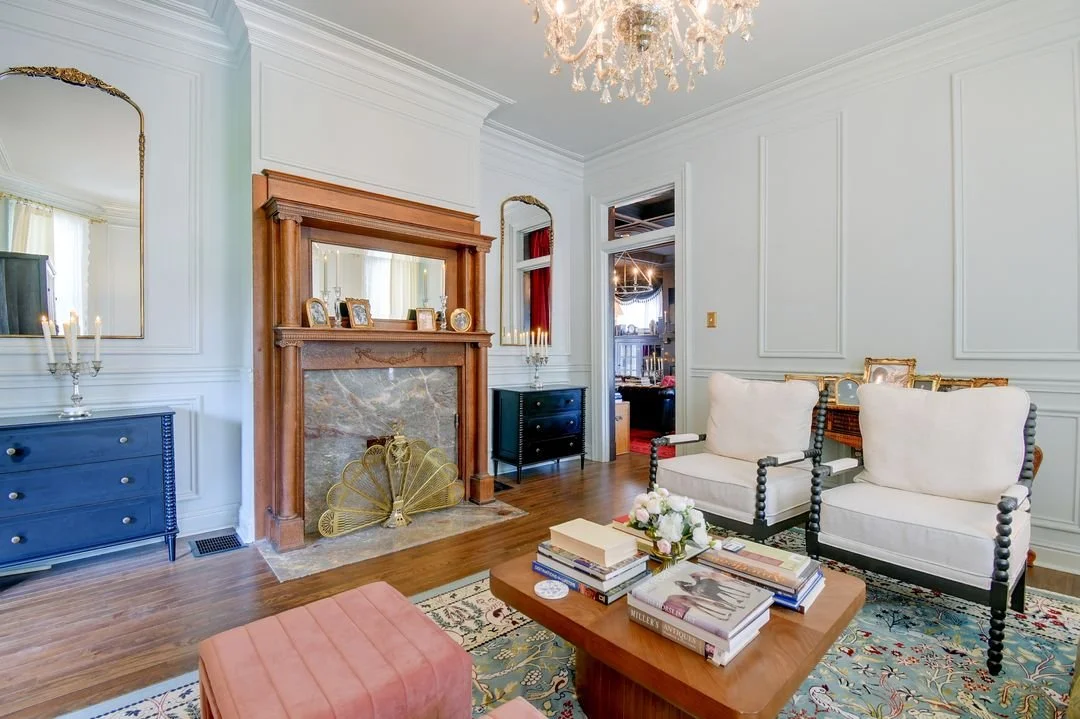
The Parlor, historically the home’s formal receiving room, is situated just beyond the foyer and connected to the library.
Defined by original architectural detailing and morning light, the space is centered around a restored tiger oak fireplace, an enduring feature of the home’s nineteenth-century craftsmanship.
Traditionally used for receiving guests, the room continues to serve as a setting for conversation and quiet repose, offering a composed and gracious introduction to the home.
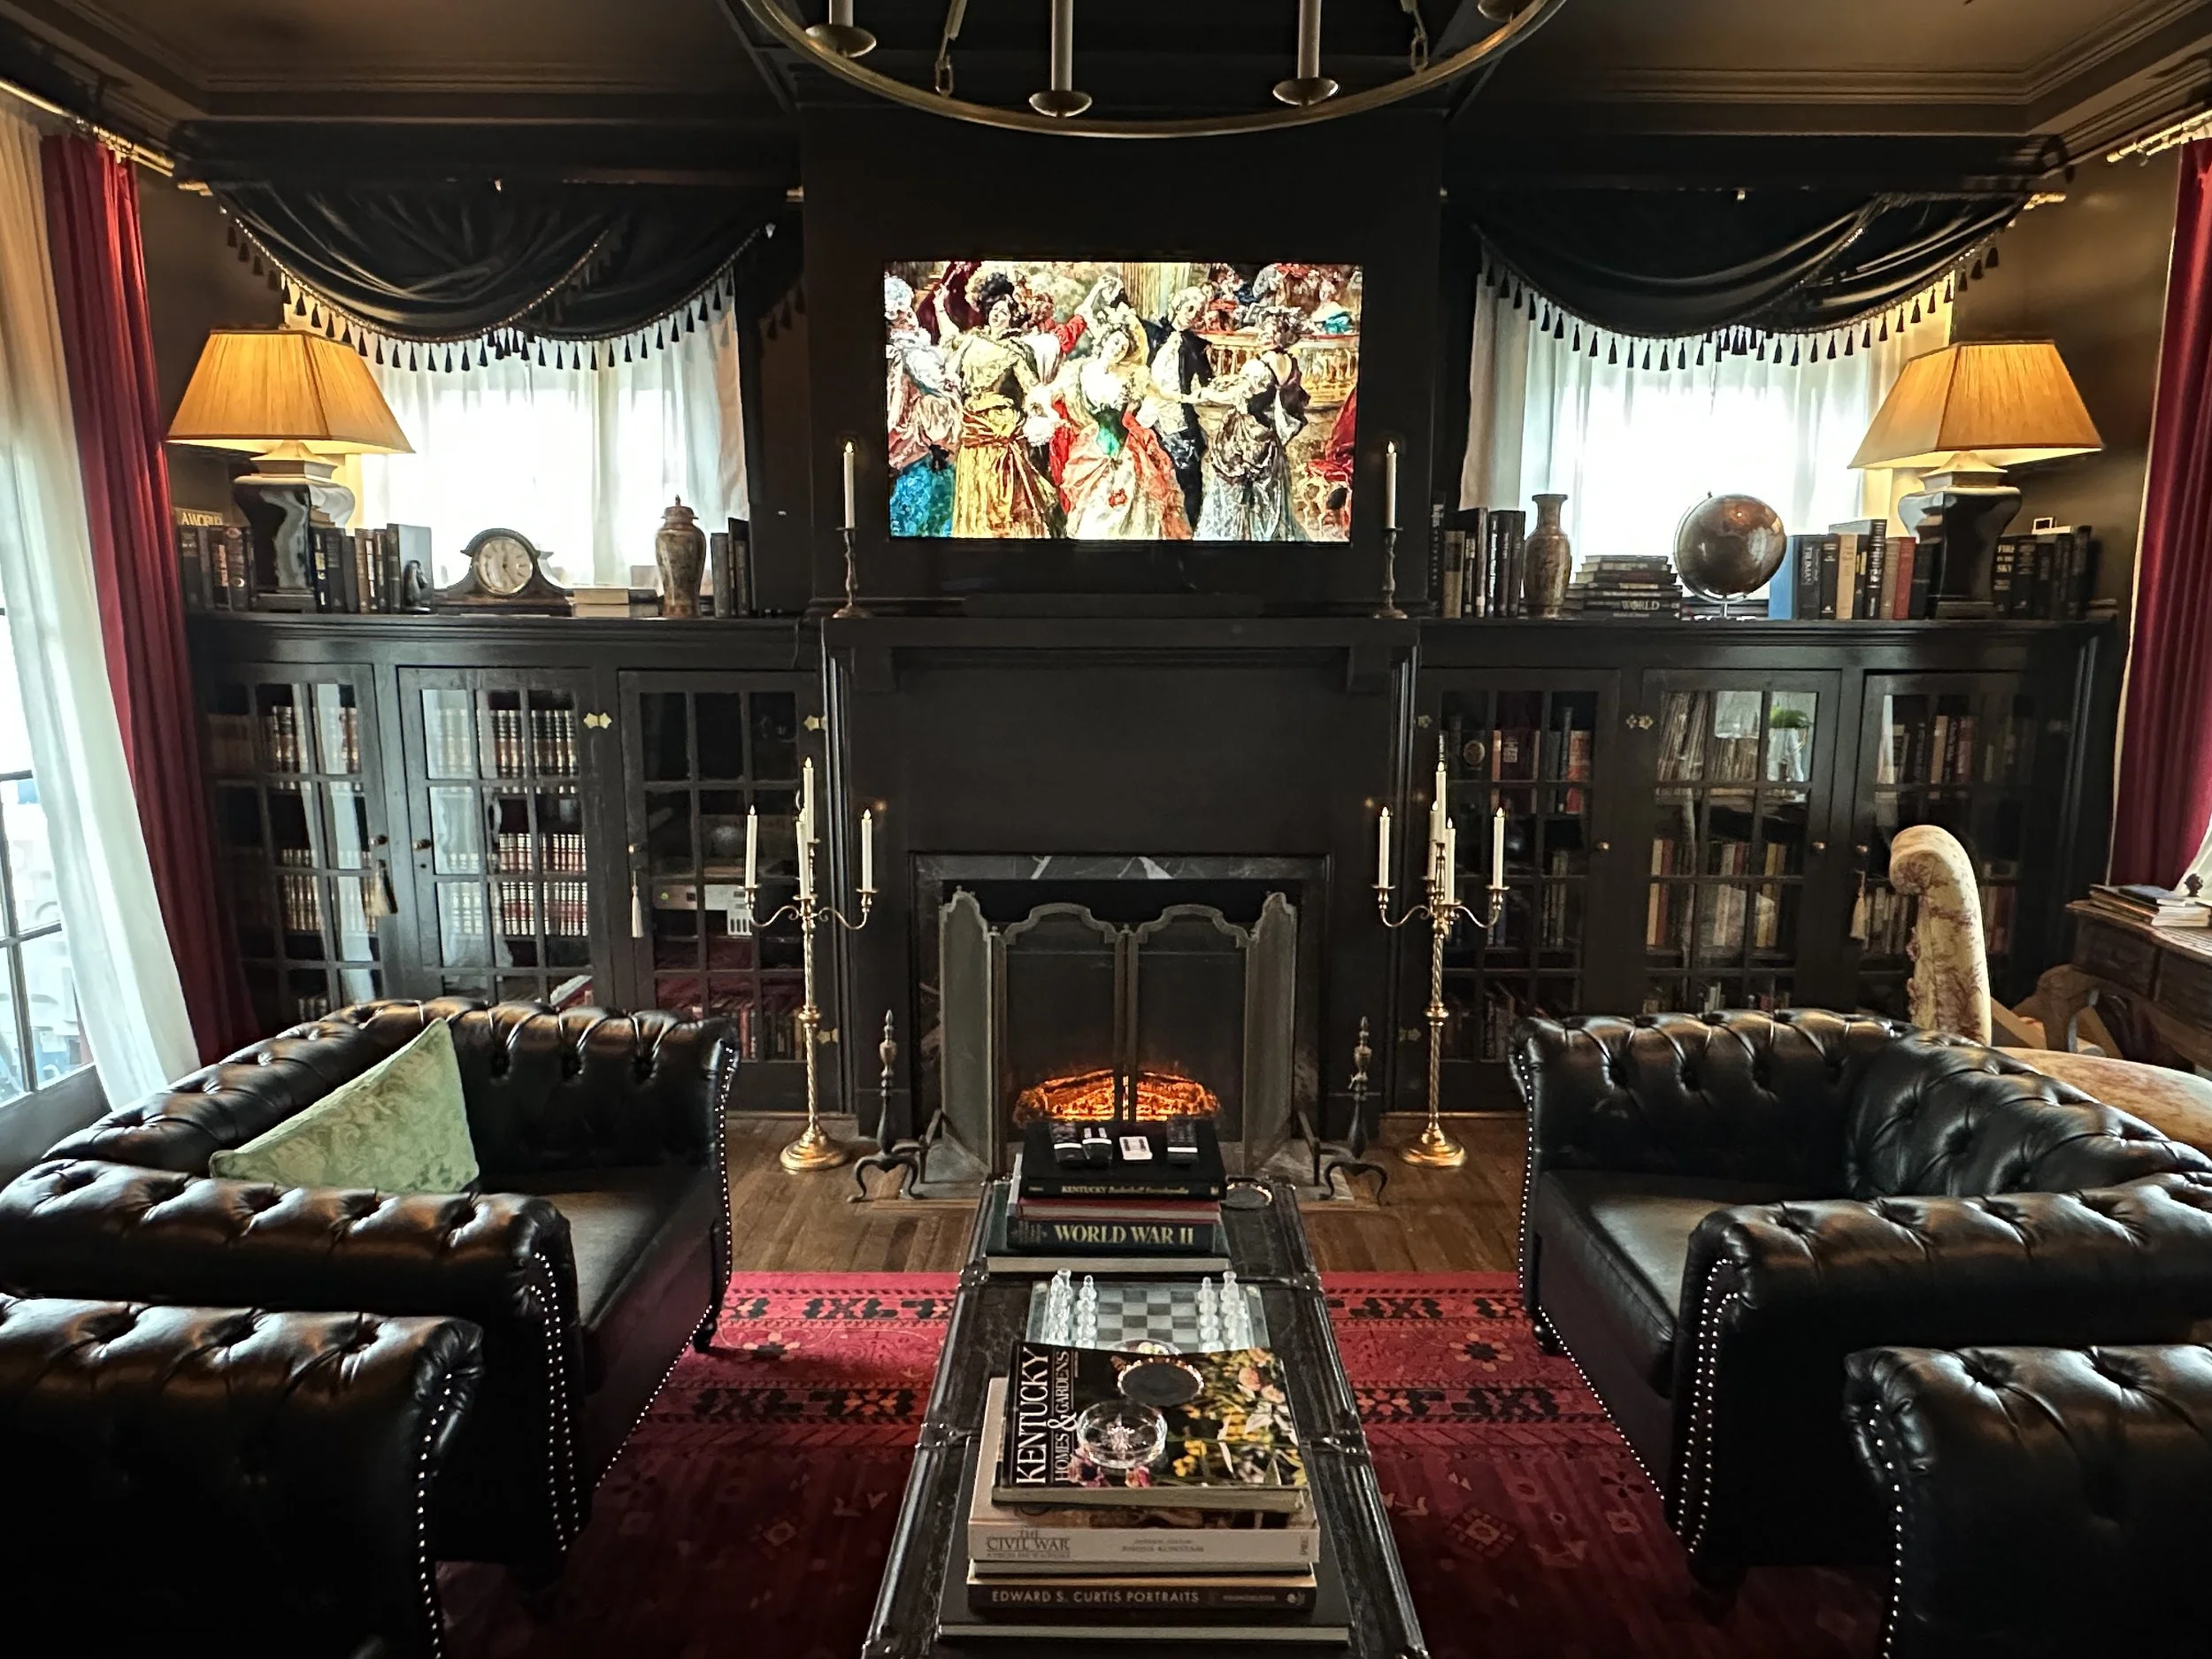
The Library (First Floor)
The Library serves as a traditional reading room and private retreat within the home, situated on the main floor between the parlor and dining room.
Defined by original architectural detailing, the space is anchored by a coffered ceiling and original craftsman bookcases, with natural light softening the dark room. A fireplace and television allow the space to function comfortably for multimedia morning or evening use.
Well-suited for reading, study, or quiet conversation, the Library offers a more intimate setting within the house, with direct access to both the front porch and the Library Terrace.
Historically a place of reflection and respite, the room remains a setting for quiet retreat, balancing connection to the home with a sense of separation.
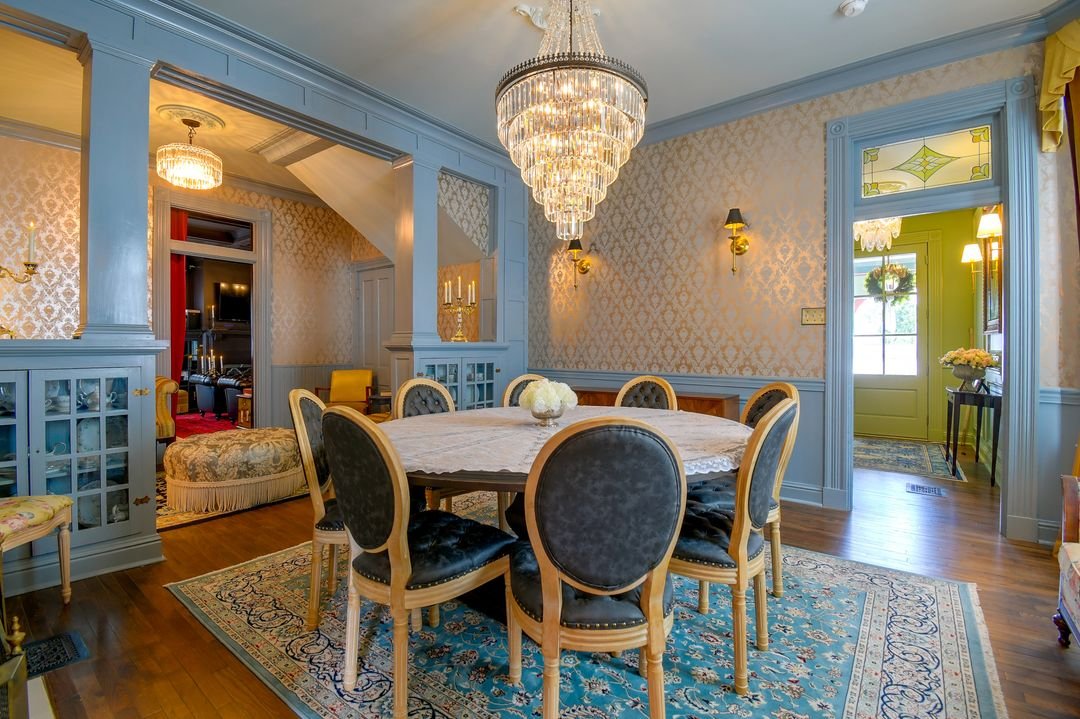
The Dining Room (First Floor)
The Dining Room serves as a more intimate setting for shared meals and conversation, situated on the main floor between the foyer, library, and kitchen.
Defined by original architectural detailing and natural light, the space is anchored by an 1800s grand marble mantel and a large Empire chandelier, establishing a sense of proportion and historic character.
Arranged to seat eight, the room offers a composed setting for dining, with additional seating at either end of the room for daily use and conversation. It remains a welcoming space for meals and connection, complementing the home’s larger entertaining areas.
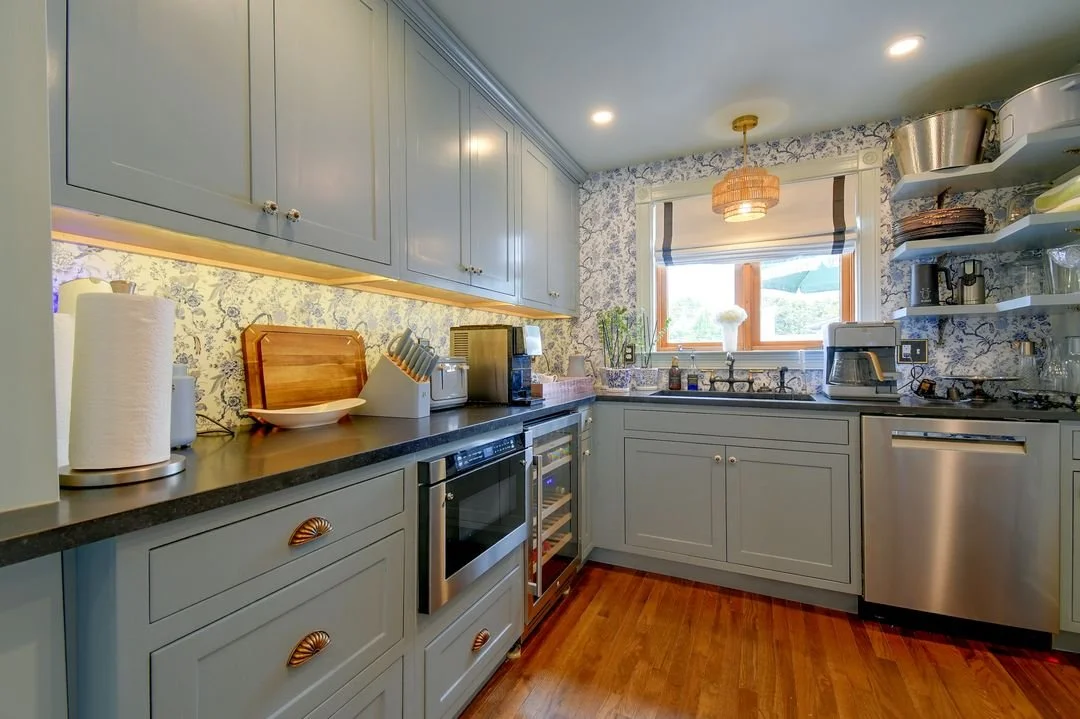
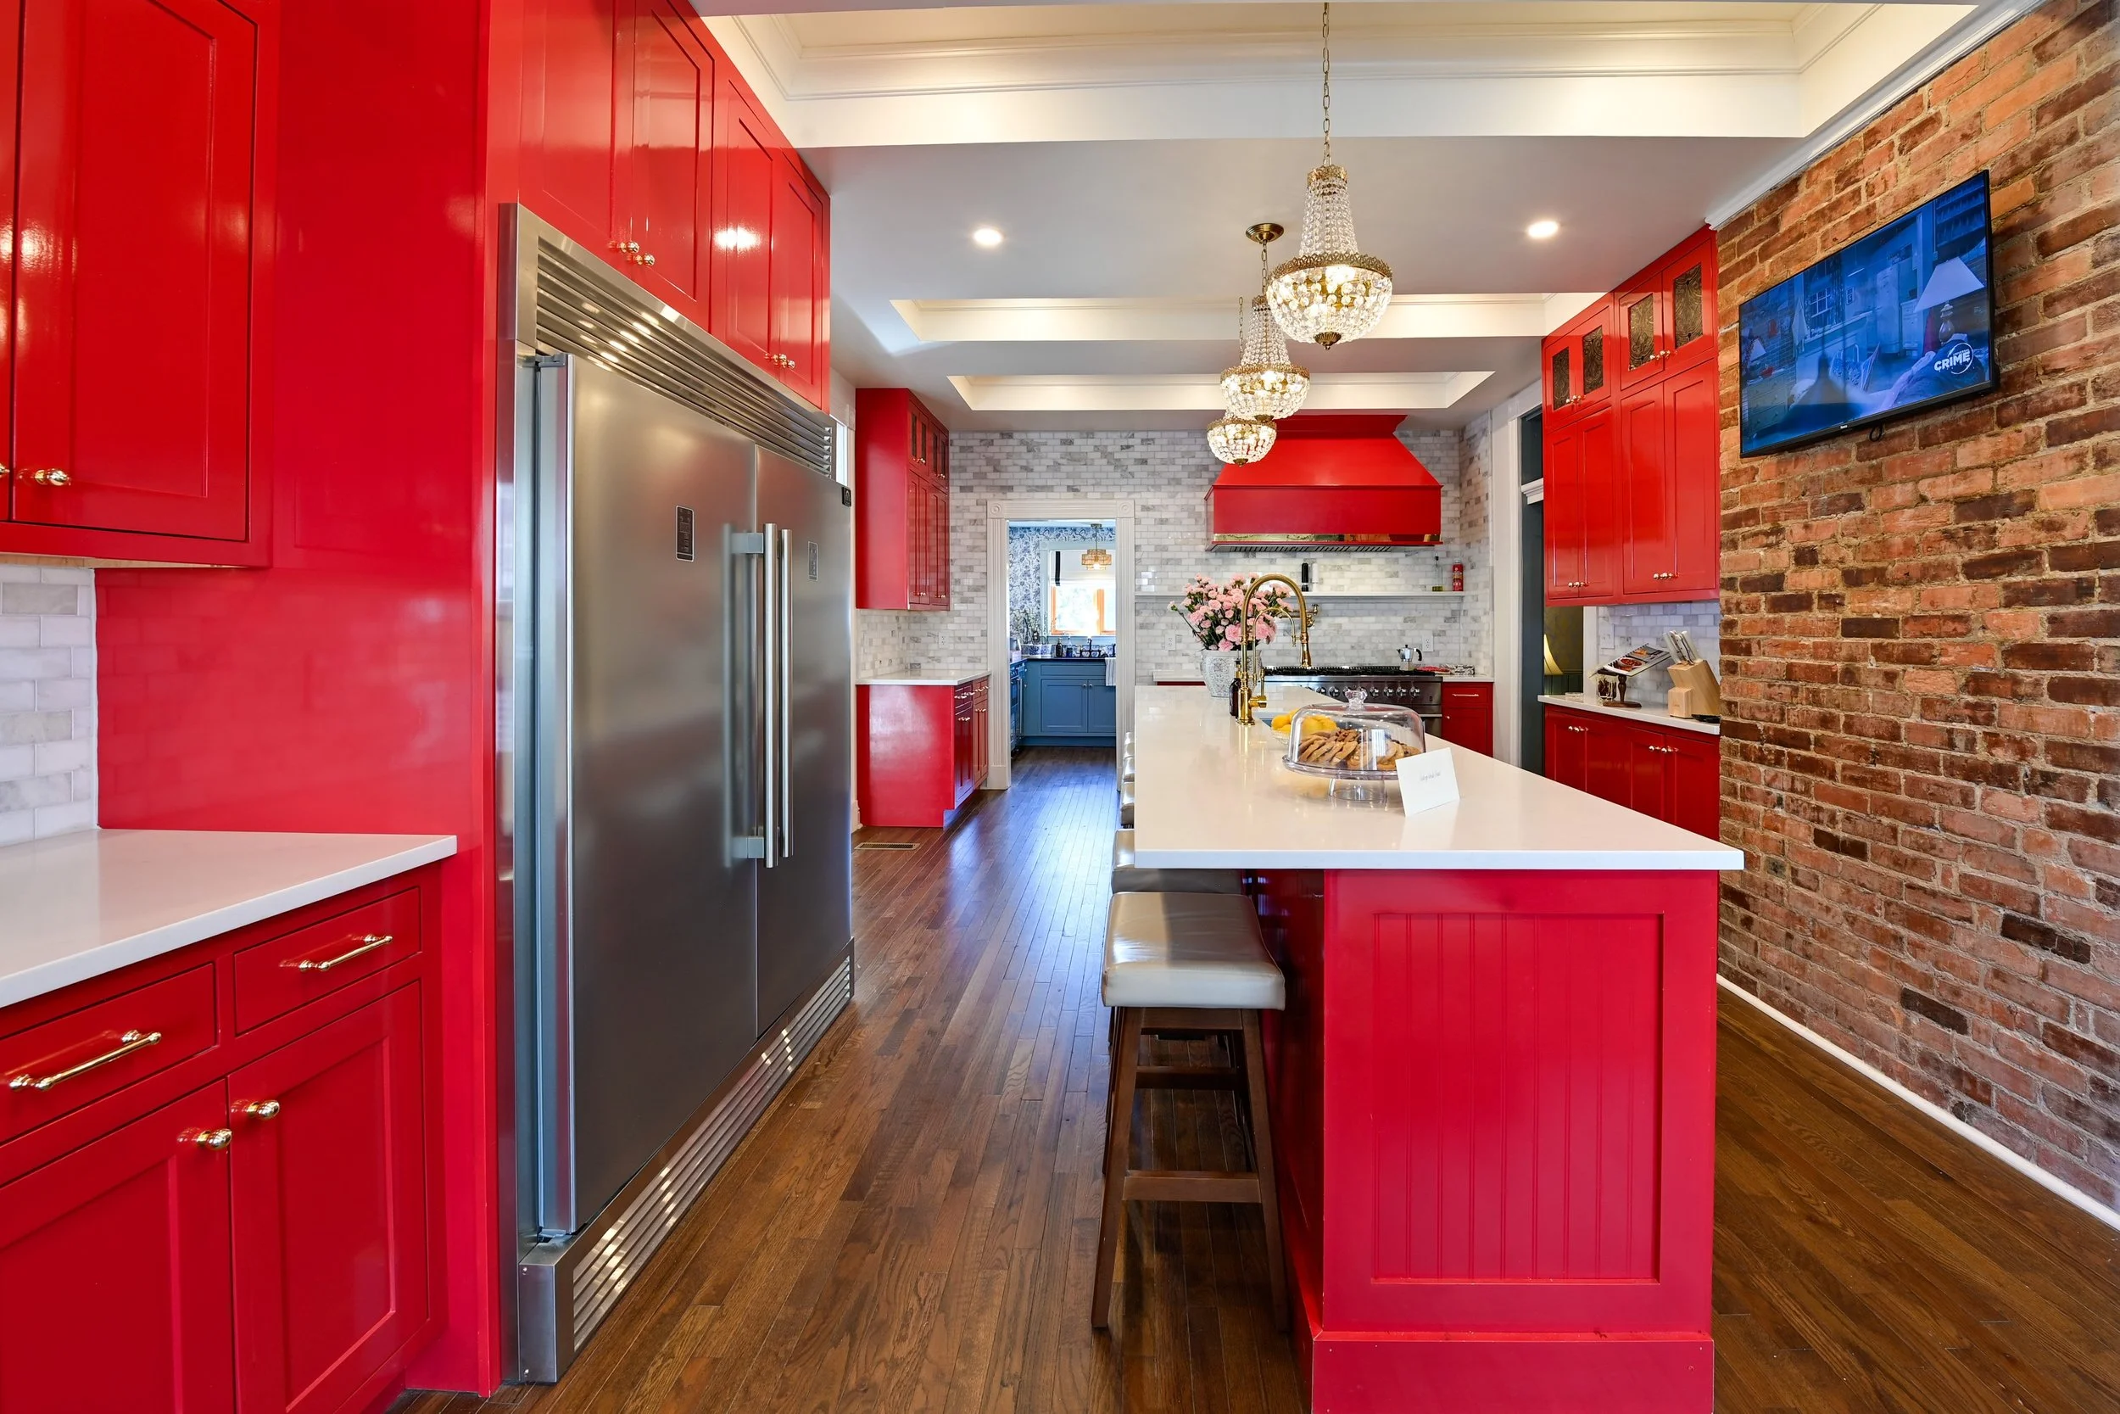
The Kitchen (First Floor)
A calm, light-filled kitchen with direct connection to the scullery, ballroom, dining room, and kitchen terrace.
The Kitchen serves as a central gathering space within the home, situated on the main floor and connected to both interior and outdoor living areas.
Defined by bold cabinetry and original architectural context, the space balances modern function with the character of the home. A 60-inch gas range, large refrigerator, and commercial ventilation support full-scale preparation, while a twelve-foot island with seating provides ample space for gathering and service.
A dedicated workspace with a chaise lounge offers a more relaxed setting within the room, allowing the Kitchen to function beyond preparation alone.
With direct access to the Dining Room, Ballroom, and the outdoor kitchen terrace, the space supports the natural flow of the house and is well-suited for both quiet mornings and larger gatherings.
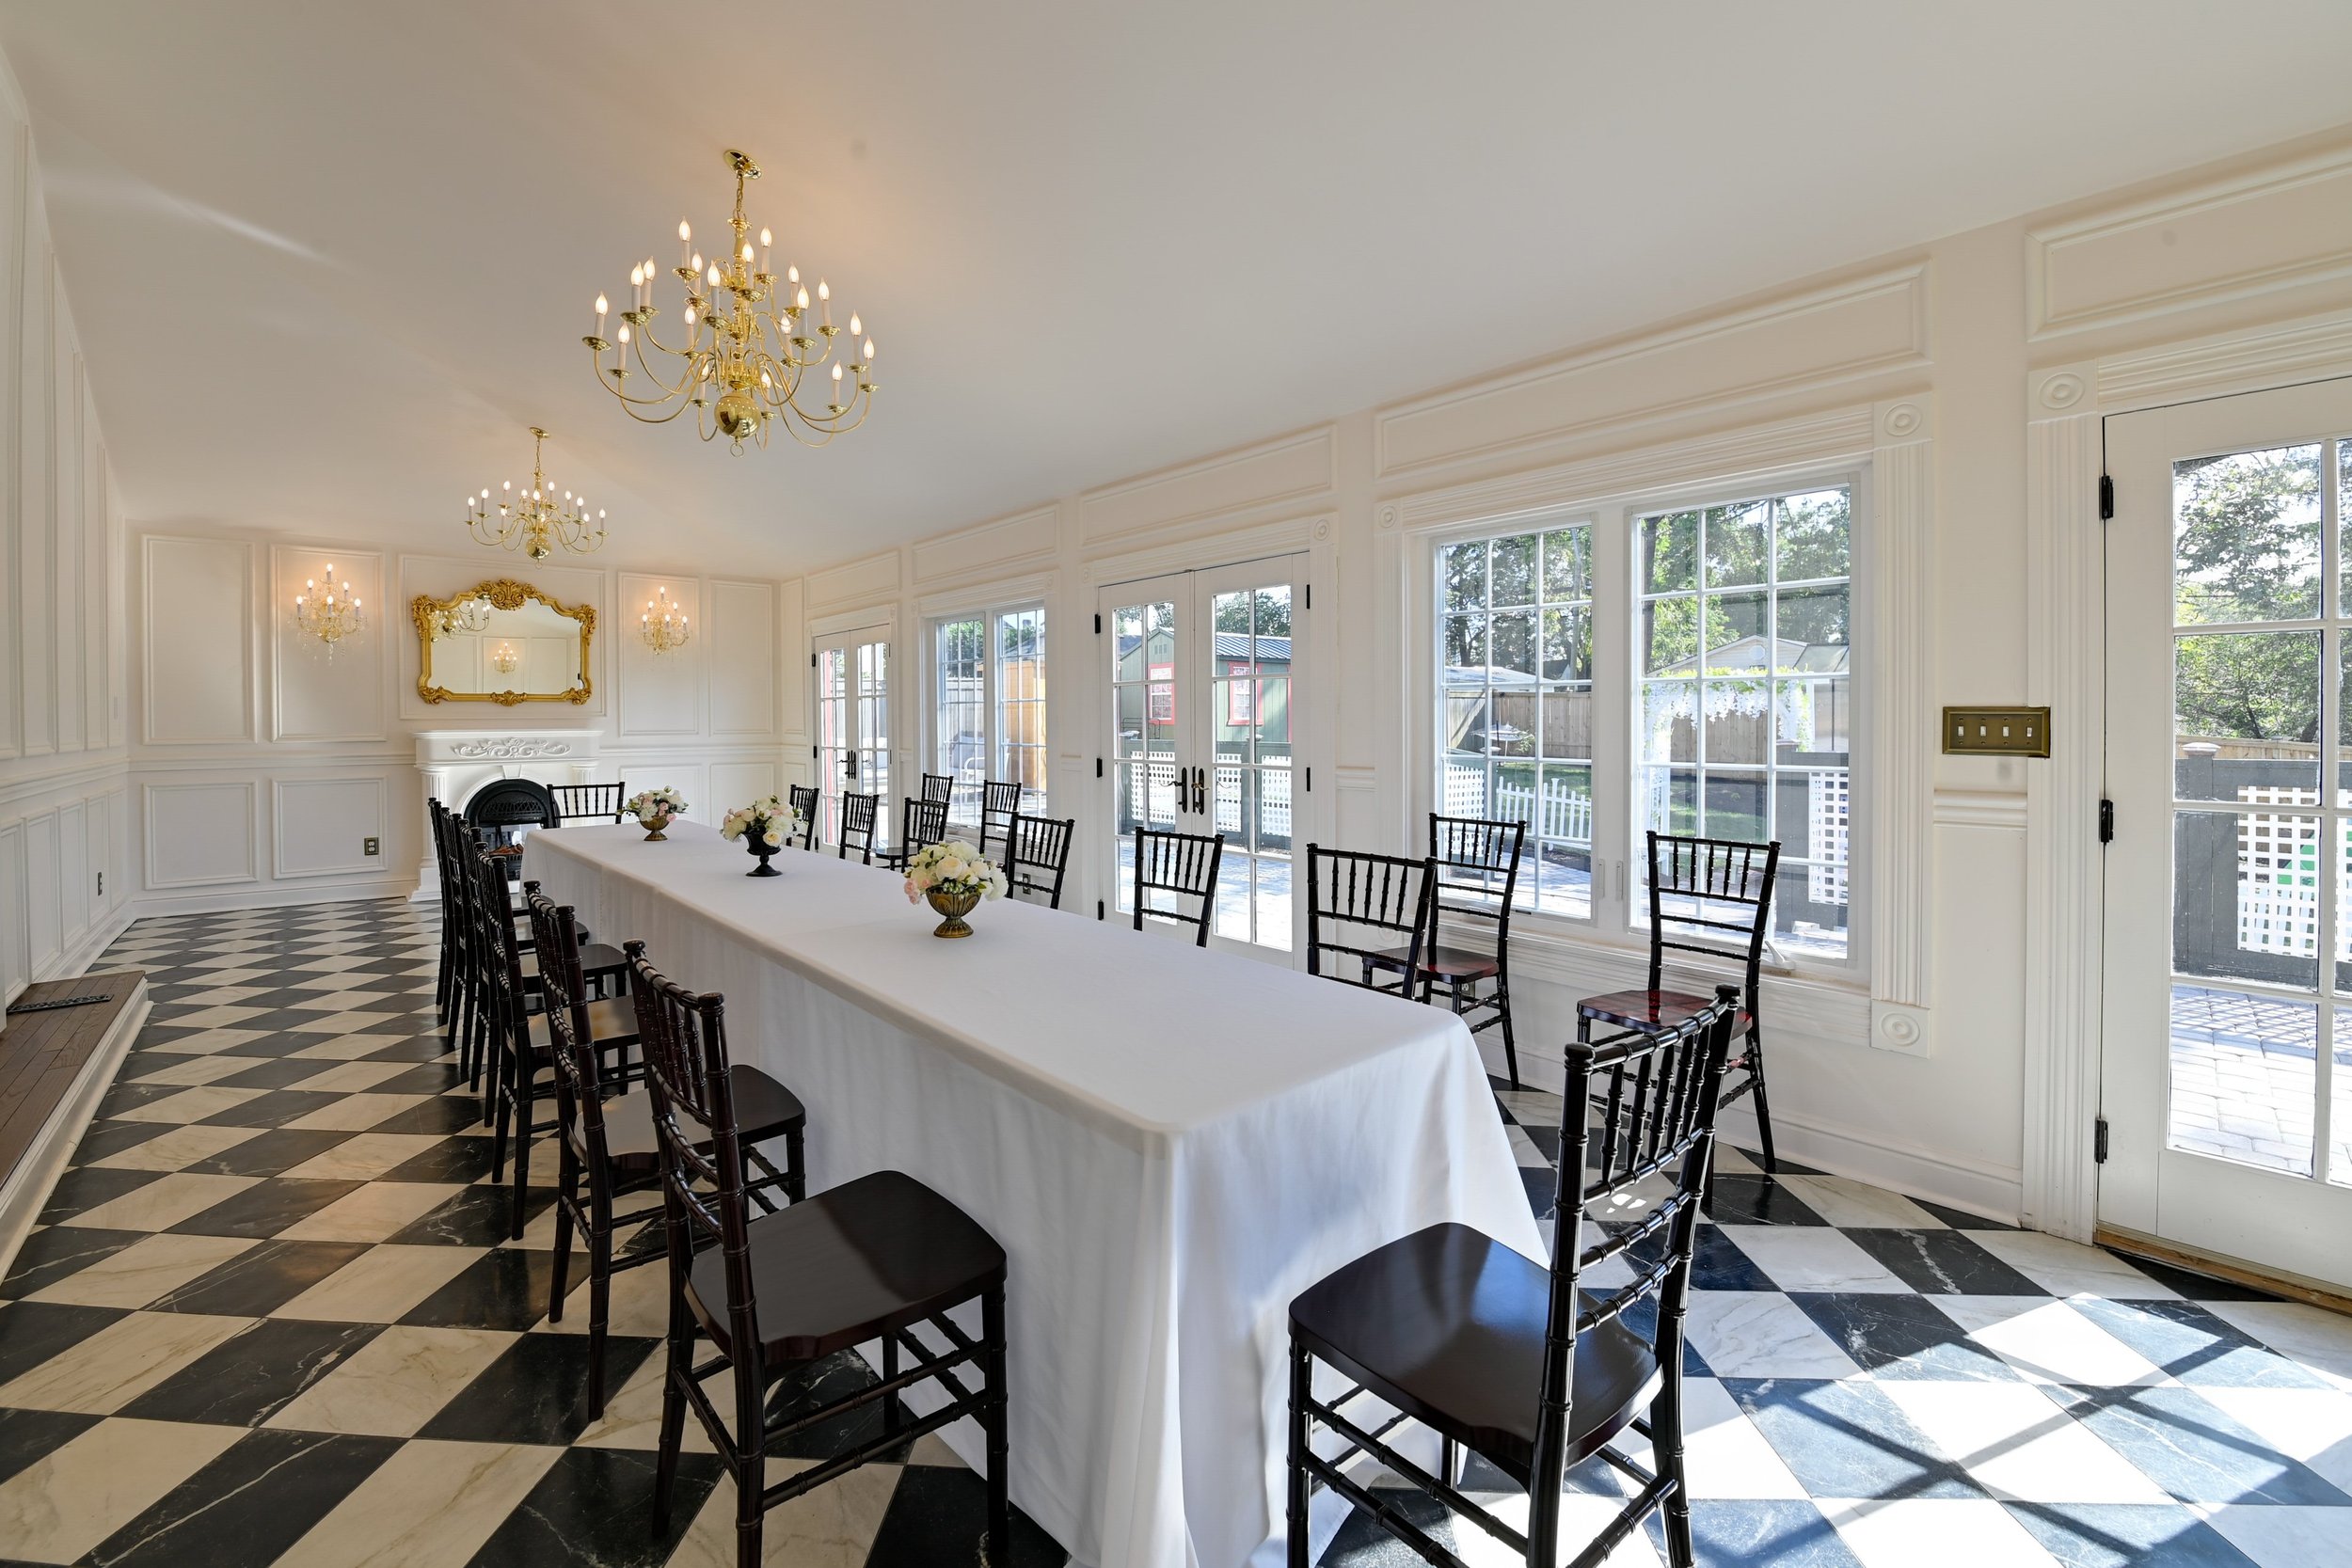
The Ballroom (First Floor)
A refined multi-use space that accommodates a private dinner party or event.
The Ballroom serves as the home’s primary space for gathering and entertaining, situated along the rear of the main floor.
Defined by a black and white marble floor and brass chandeliers, the room is shaped by both scale and light, creating a distinctive and expansive setting within the house.
Reimagined from a later addition and refined to reflect the home’s character, the space accommodates larger gatherings, events, and shared experiences.
Opening onto the Ballroom Terrace, and with direct access to the Kitchen, the space supports a seamless transition between interior and exterior settings and is well appointed for both formal occasions and extended gatherings.
The Porches
At Aisling House, outdoor living is woven into the architecture itself. From morning coffee overlooking Belmont Avenue to quiet evenings spent above the gardens, each porch offers a different perspective of the property and a place to slow down and enjoy the rhythms of the day.
Thoughtfully restored and furnished for comfort, these spaces invite conversation, reading, reflection, and the simple pleasure of being outdoors.
The Front Porch
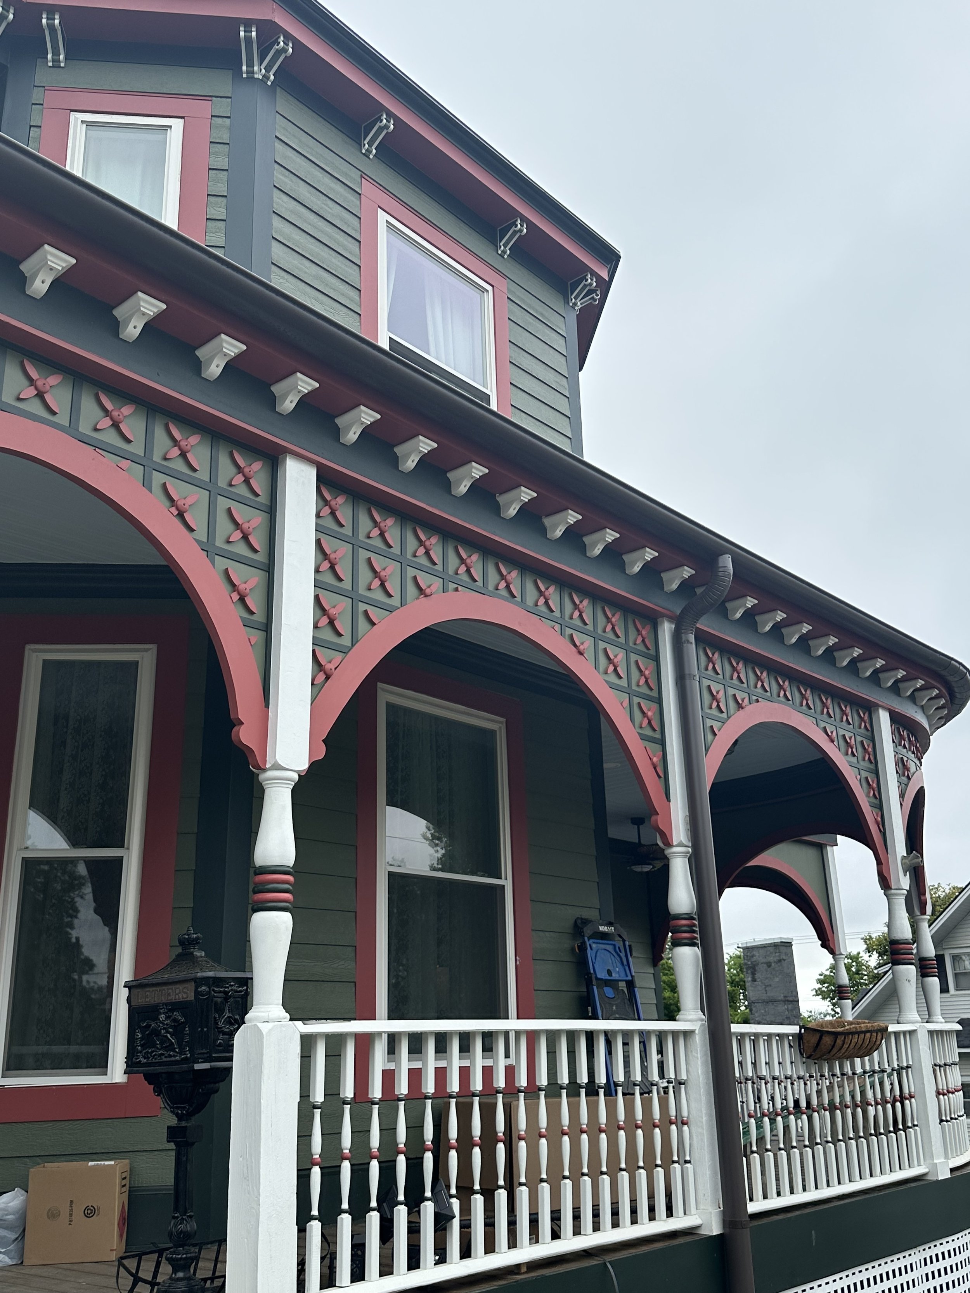
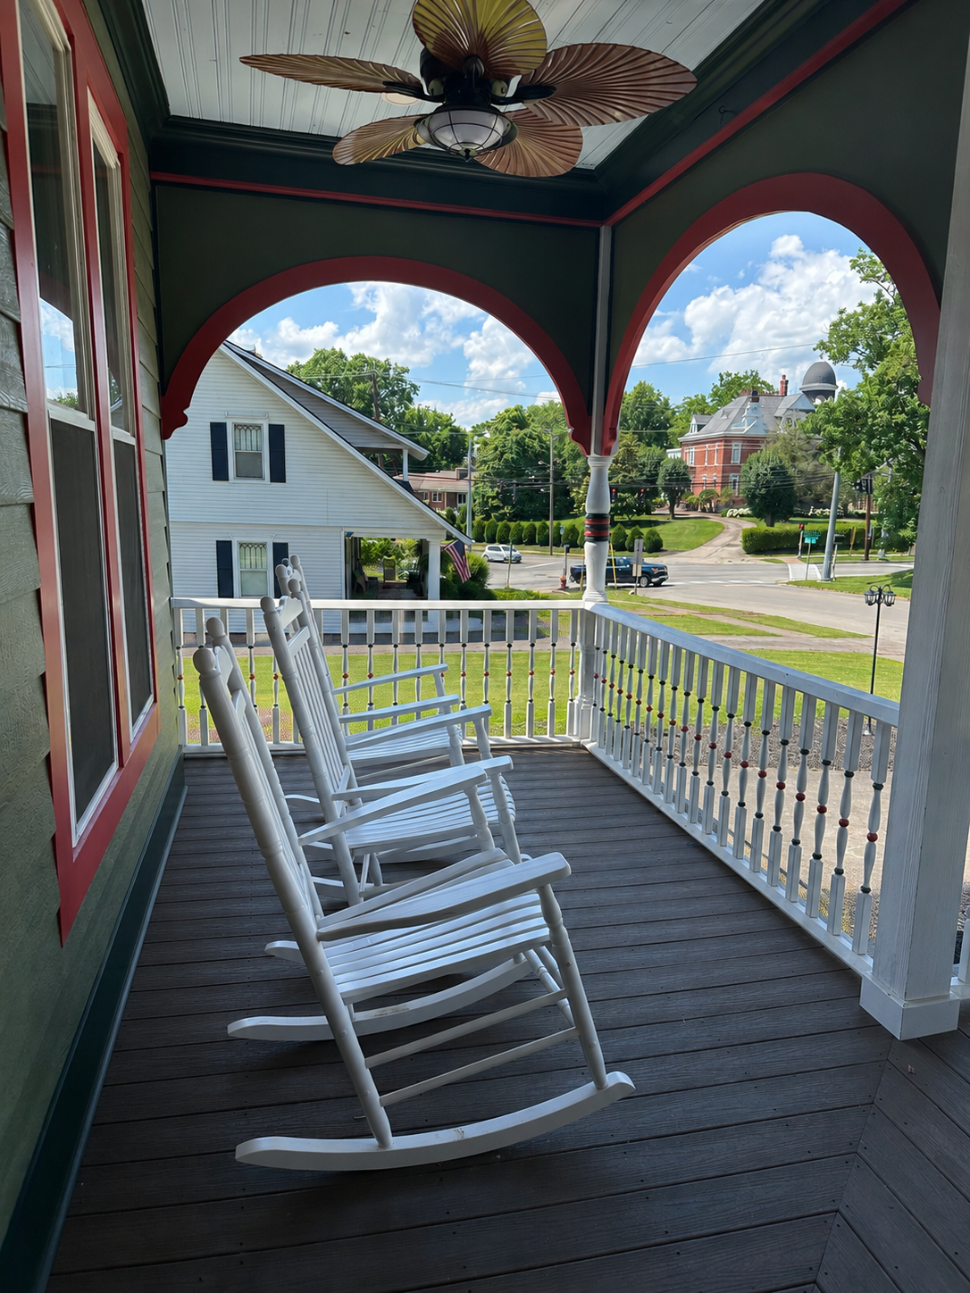
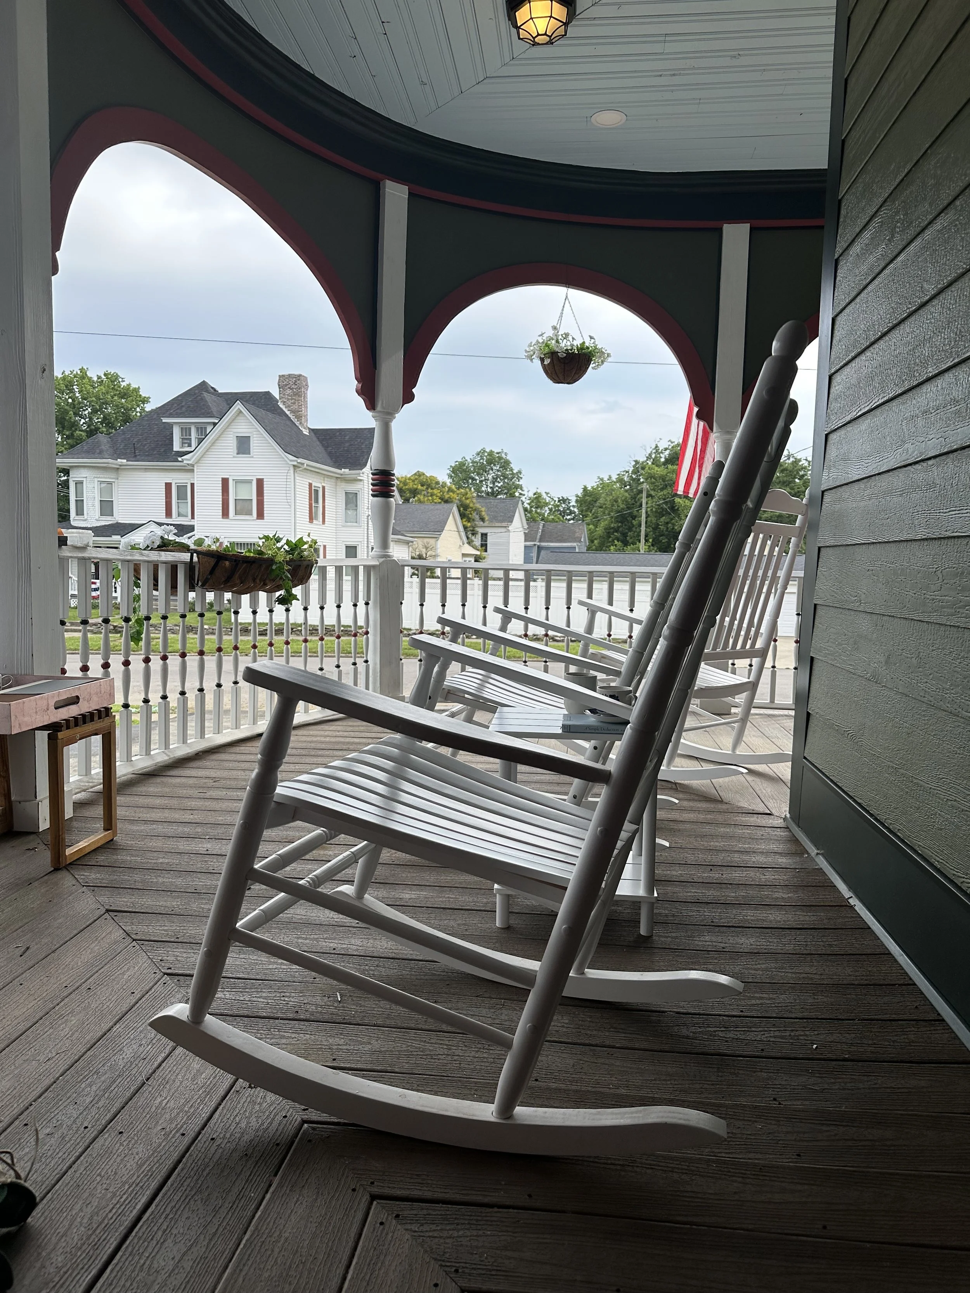
The front porch is the architectural centerpiece of Aisling House and among its most carefully restored features.
When stewardship of the home began, many of the original decorative elements had been lost or deteriorated beyond repair. Rather than replace them with modern interpretations, surviving historic fragments were studied and used as the basis for recreating the porch's distinctive Victorian details. Each spindle, corbel, floret, and ornamental element was thoughtfully reimagined to honor the craftsmanship that once defined the home.
Today, the porch once again serves its original purpose: a gracious place of welcome. Furnished with traditional rocking chairs and overlooking Belmont Avenue, it offers guests a chance to slow down, enjoy the neighborhood, and experience a defining feature of Victorian life—the front porch as a place of hospitality, conversation, and connection.
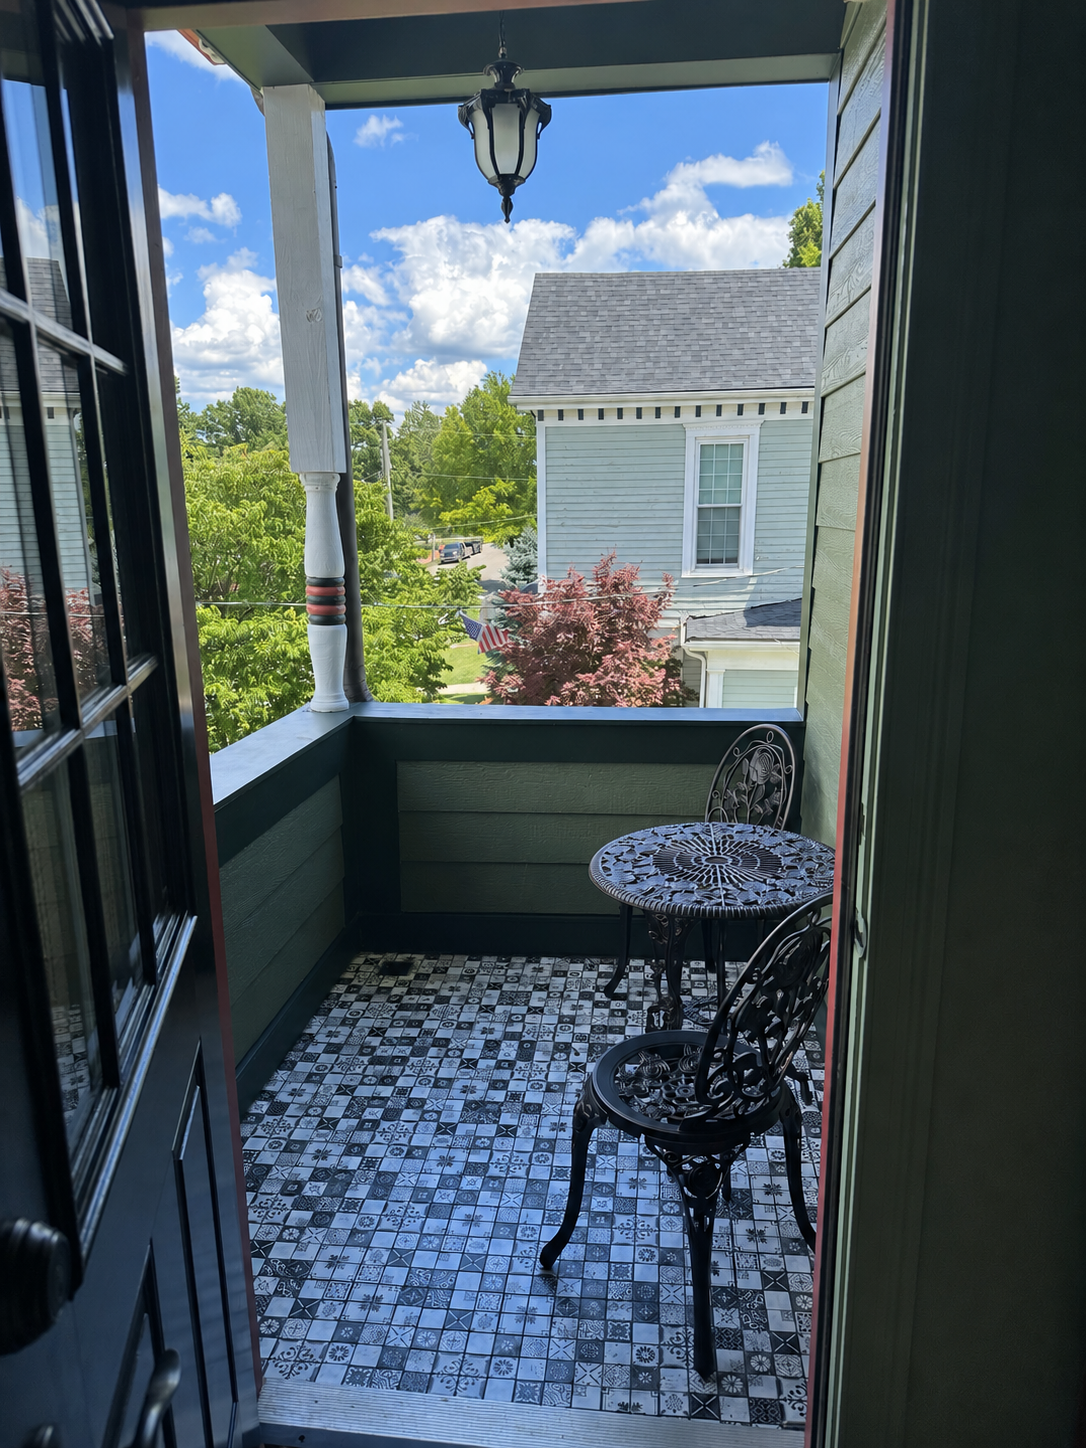
The Widow’s Porch
Tucked away on the second floor, the Widow's Porch offers a more private retreat. Accessible from the Safari room, this intimate covered porch features a bistro seating area and elevated views across the surrounding historic district.
The name "Widow's Porch" comes from a long-standing tradition associated with elevated porches and balconies attached to private chambers. According to folklore, such spaces allowed women to watch the road, horizon, or surrounding countryside while awaiting the return of loved ones from travel, military service, or other long absences. While historians debate the precise origins of the term, it has endured as a romantic symbol of reflection, patience, and quiet observation.
Perched above the grounds and tucked away from the more public spaces of the home, Aisling House's Widow's Porch offers a peaceful retreat with views of the surrounding historic neighborhood. Furnished with intimate bistro seating, it provides a secluded place for morning coffee, afternoon tea, or a quiet moment with a favorite book.
The Promenade & Terraces
The Promenade extends along the rear of the home, connecting the Library, Ballroom, and Kitchen Terraces into a continuous sequence of outdoor spaces. Conceived as an extension of the house, it allows for a natural progression between interior and exterior settings, supporting both movement and gathering.
Together, the Promenade and Terraces form a cohesive outdoor environment, for both daily use and larger occasions.
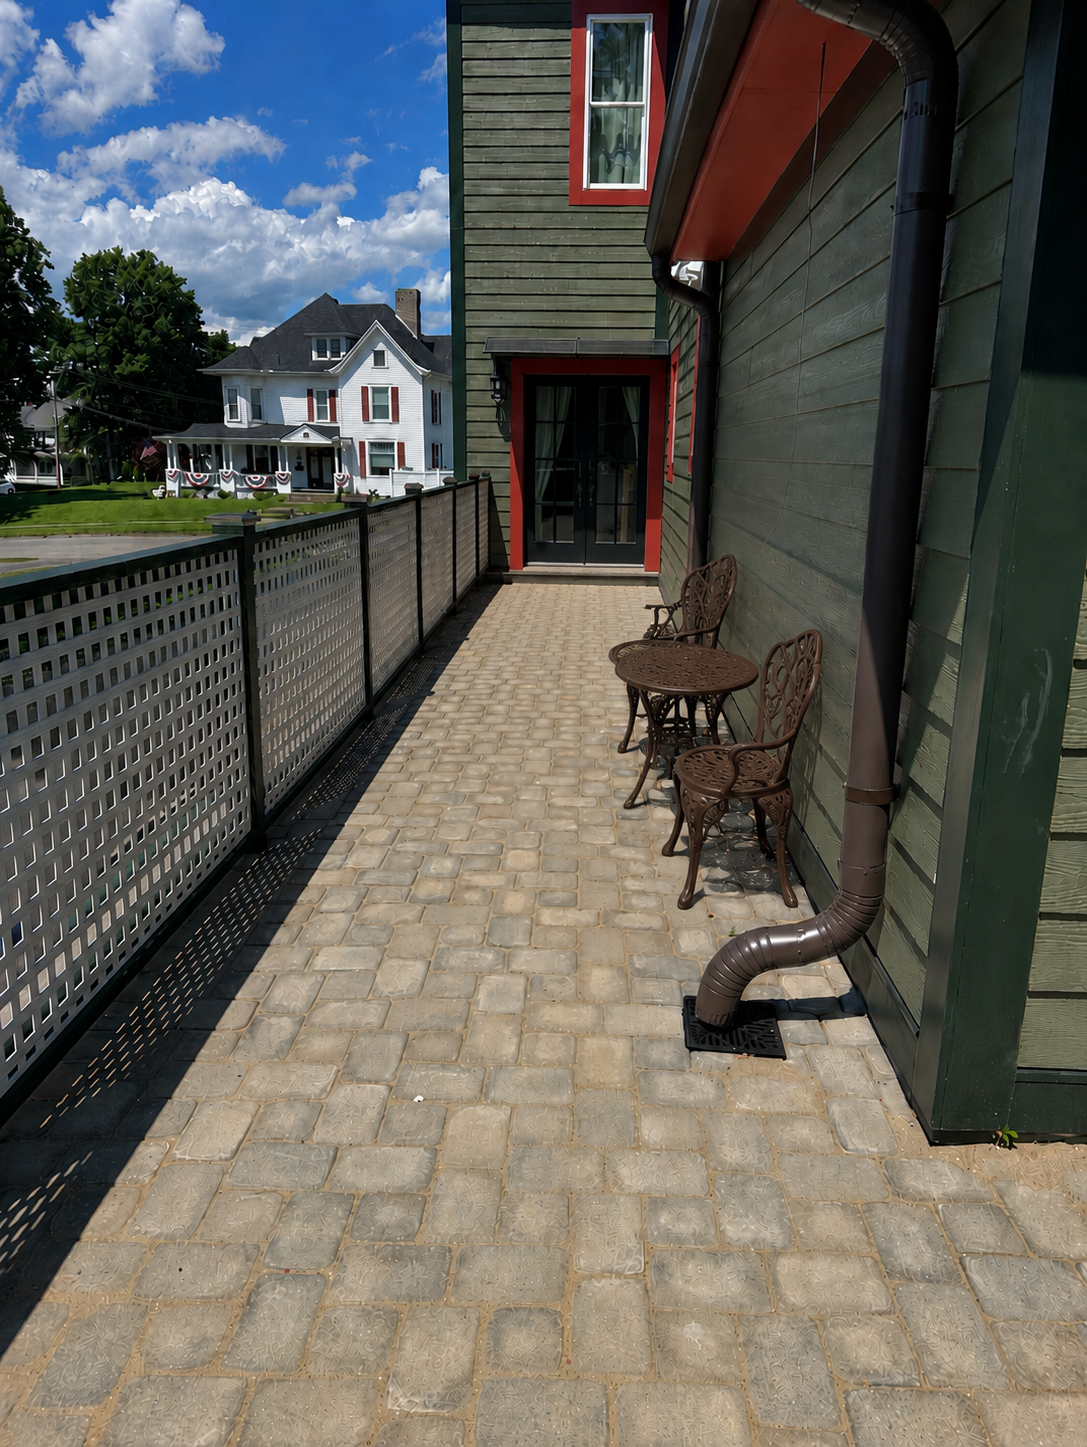
The Library Terrace
The Library Terrace extends from the Library, offering a quieter outdoor setting along the Promenade.
Perfect for reading, morning coffee, or small conversation, the space reflects the more private character of the adjoining room, providing a calm and measured transition between interior and exterior.
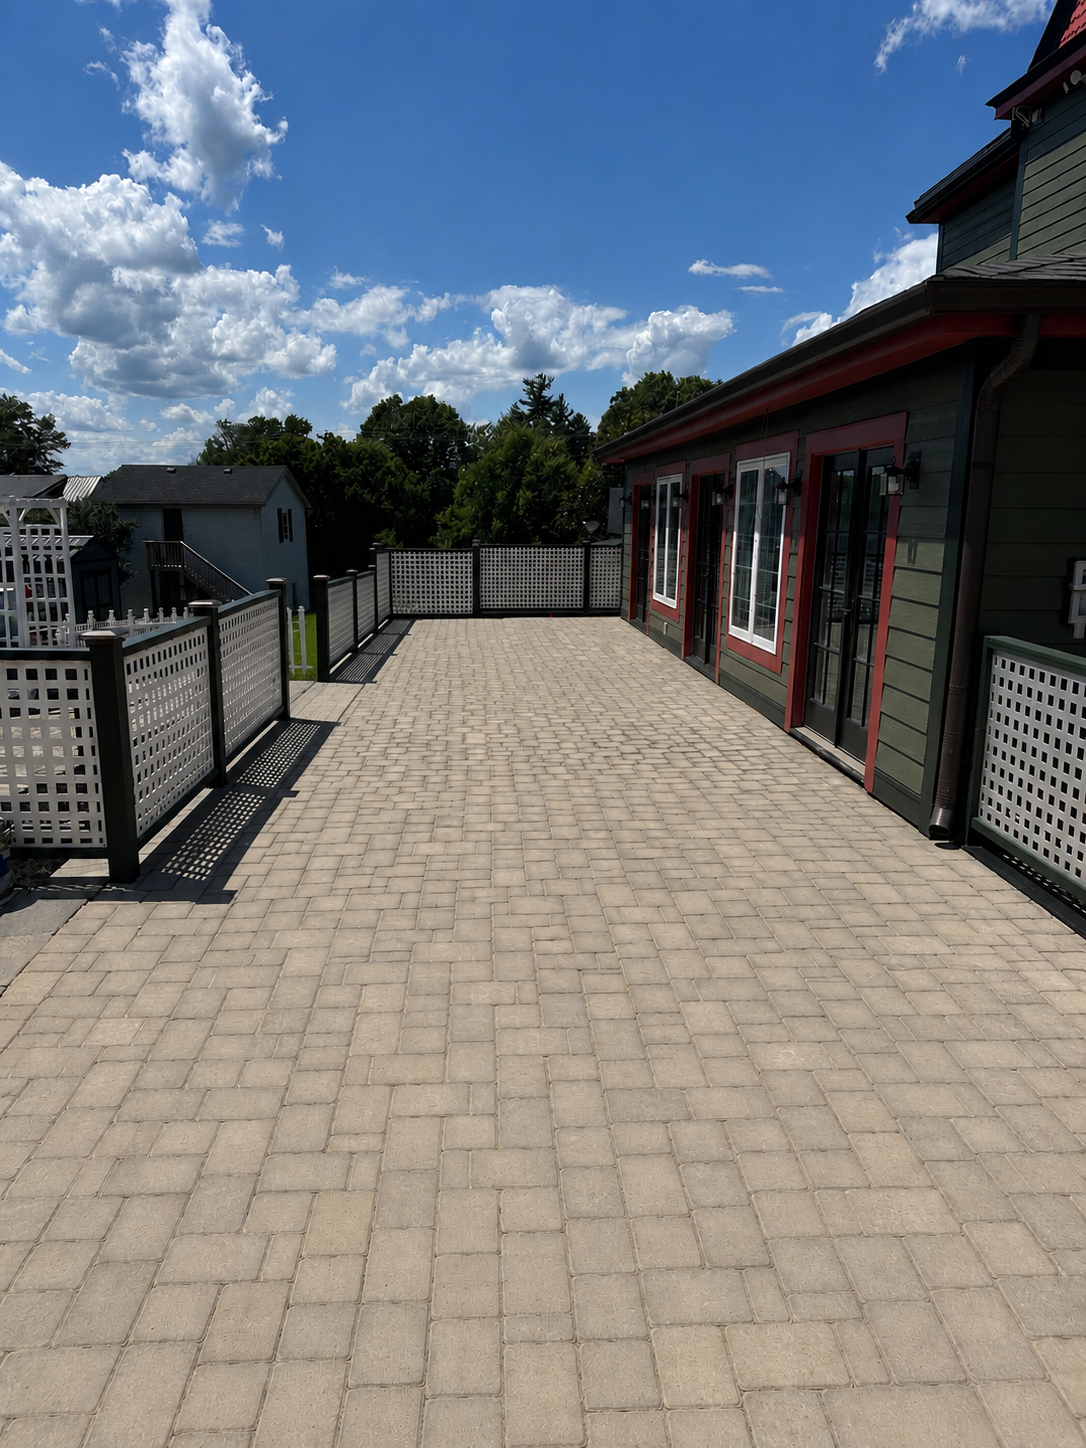
The Ballroom Terrace
The Ballroom Terrace extends directly from the Ballroom through three French doors, opening onto the gardens beyond.
Defined by its scale and connection to the home’s primary entertaining space, it supports a natural flow between interior and exterior settings.
For larger gatherings and outdoor use, the terrace provides a seamless transition from the Ballroom to the gardens, accommodating both formal occasions and extended gatherings.
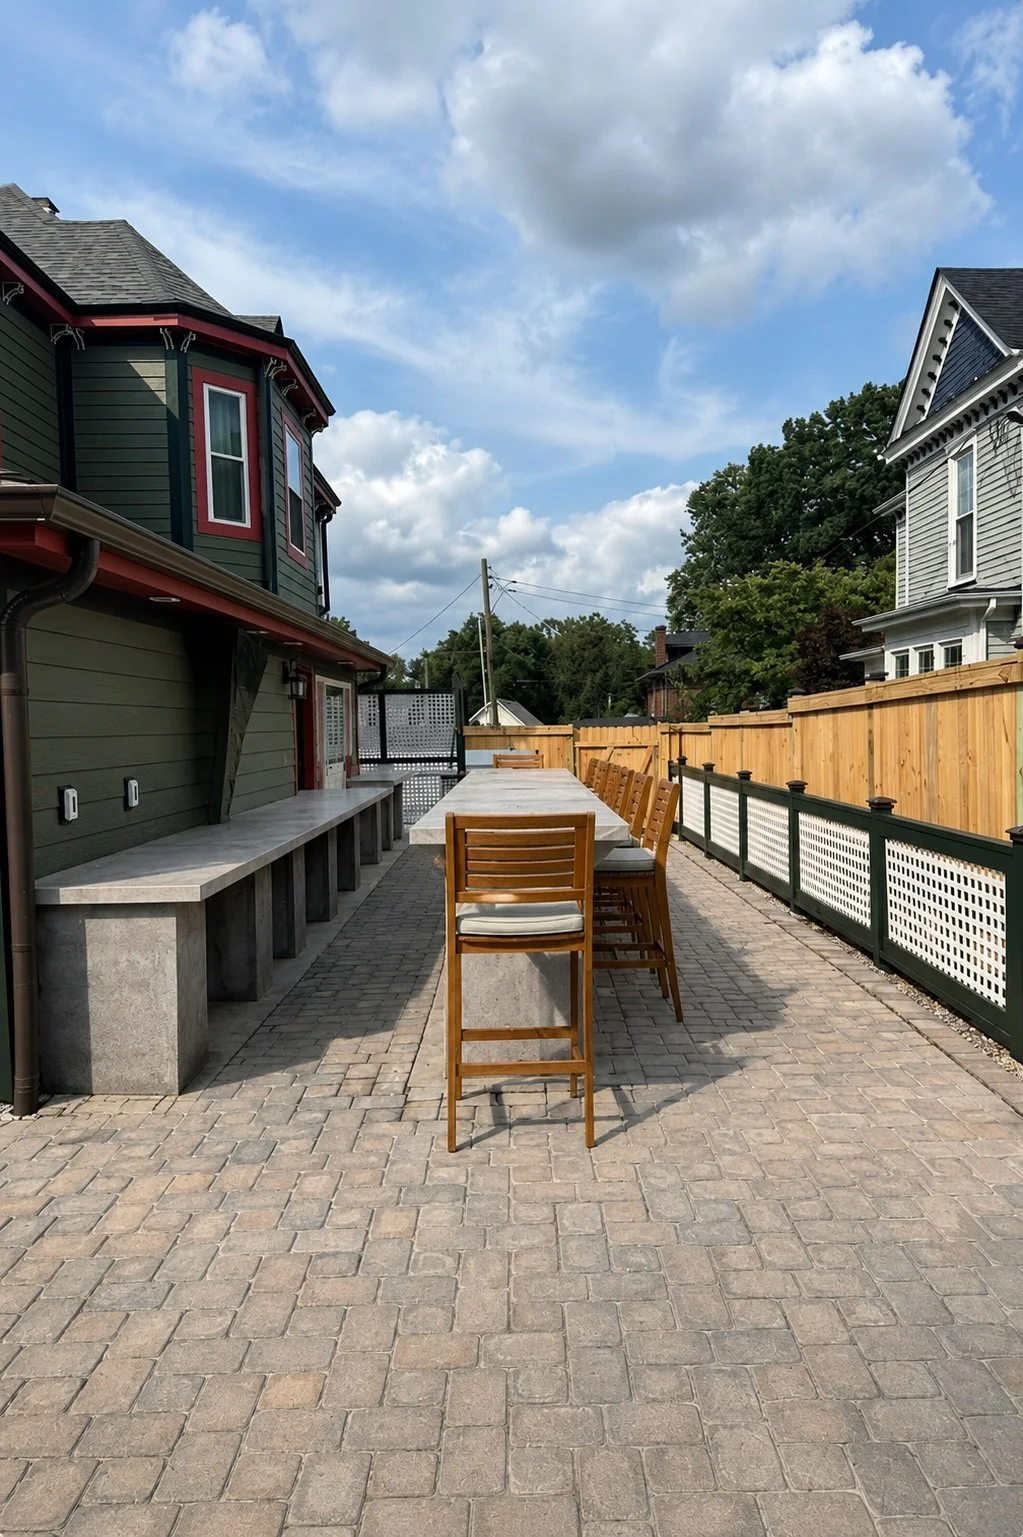
The Kitchen Terrace
The Kitchen Terrace extends directly from the Kitchen, connecting to the outdoor kitchen and serving as a functional and social gathering space along the Promenade.
Defined by a twenty-foot island with seating, the terrace is designed to support preparation, serving, and informal dining. A 60-inch natural gas grill, outdoor sink, and integrated work areas allow for full outdoor use.
An outdoor television with surrounding seating creates a comfortable setting for extended gatherings, allowing the space to transition easily from daytime use to evening.